

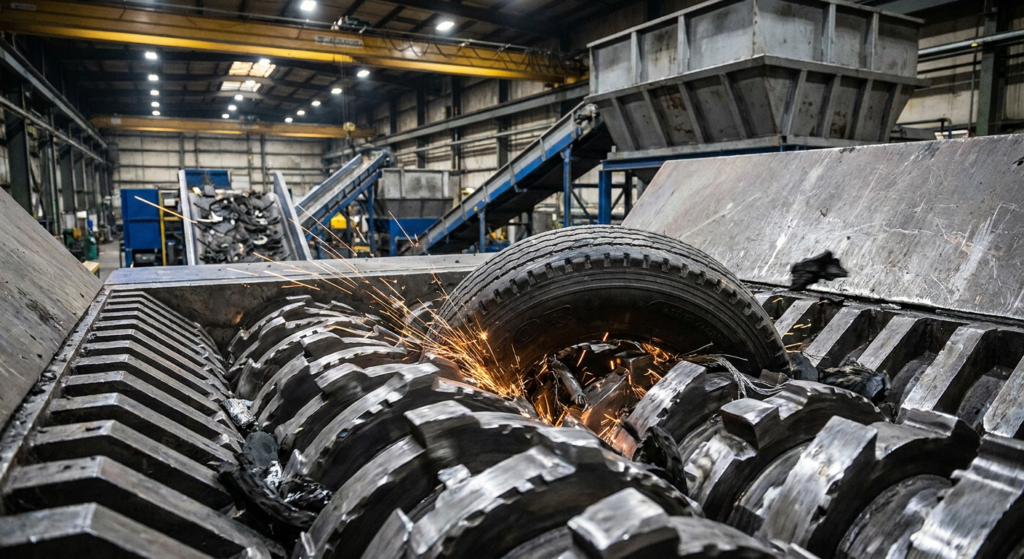
クイックサマリー: 単にHRC硬度を最大化するのではなく、耐摩耗性(硬度)とシャルピー衝撃値(Charpy impact toughness)のバランスを追求すべきです。58–60 HRCに熱処理されたDC53鋼は、金属混入のある廃タイヤやELVの破砕流において、D2(SKD11相当)の約2倍の衝撃靭性を発揮します。また現場の解析事例によると、破断の真の根因は鋼材の硬度不足ではなく、螺子取付穴(Mounting-hole geometry)周りの応力集中であることが実証されています。
範囲: 本ガイドは、使用済みタイヤ(ELT)丸ごとおよびELV(使用済み自動車)混合原料の一次破砕および前処理破砕(プレシュレッダー)用途に焦点を当てています。これらの用途では、スチール補強材、異物金属(トランプメタル)、衝撃荷重、磨耗性コンタミが重要な課題となります。二次ゴム造粒およびワイヤーレスのゴム粉(クラム)加工では、耐摩耗性と韧性(タフネス)の異なるバランスが求められます。
使用済みタイヤのリサイクルおよび使用済み自動車(ELV)の減容化は、産業廃棄物処理において最も機械的負荷の大きい作業環境の代表格です。均質なプラスチックの造粒やクリーンな薄鋼板のせん断とは異なり、ラジアルタイヤ全体や自動車スクラップの破砕処理では、シュレッダーナイフ(破砕刃)は単一の連続工程の中で、激しい機械的ショック、高い摩擦热、そして絶え間ない摩耗の過酷な組み合わせに直面します。乗用車および商用トラック用のスチールベルテッドタイヤは、弾性のある硫化ゴムの内部に高張力ばね鋼層と厚いビードワイヤー束が直接埋め込まれています。
When an operator selects knives for a primary dual-shaft or single-shaft shredder, the instinct is often to specify the hardest tool steel available to maximize wear life. However, field experience across high-throughput recycling plants proves that maximizing hardness alone leads to early edge chipping, catastrophic body fractures, and costly unexpected mill shutdowns. Operational success relies on a deliberate balance between wear-resistant hardness and impact-resistant fracture toughness. Engineering teams that transition from off-the-shelf blade purchasing to metallurgical material selection evaluate performance through total cost per ton processed rather than initial Rockwell hardness readings. Custom knife manufacturers like Maxtor Metal engineer precision-ground shredder blades and shredding knives to maintain structural integrity under these multi-axial shock loads.
以下の技術ガイドラインは、Maxtor Metalの社内冶金・材料チームの知見に基づいています。当社はISO 9001認証を取得した品質管理体制のもと、金属リサイクル、破砕処理、減容化機械向け焼入工具鋼刃物の精密研削において15年以上の実績を有しています。以下の材質選定および損傷解析(Failure analysis)の推奨事項は、単なるカタログ上の理論値ではなく、工具鋼(Tool steel)の再研磨・再製造現場で培われた実践的ノウハウを反映したものです。
なぜ廃タイヤおよびELVの投入材は破砕刃を破損させるのか
Shredding whole tires and ELV auto scrap exposes cutting edges to severe impact and abrasion dynamics that far exceed standard solid-waste or plastic recycling stresses.
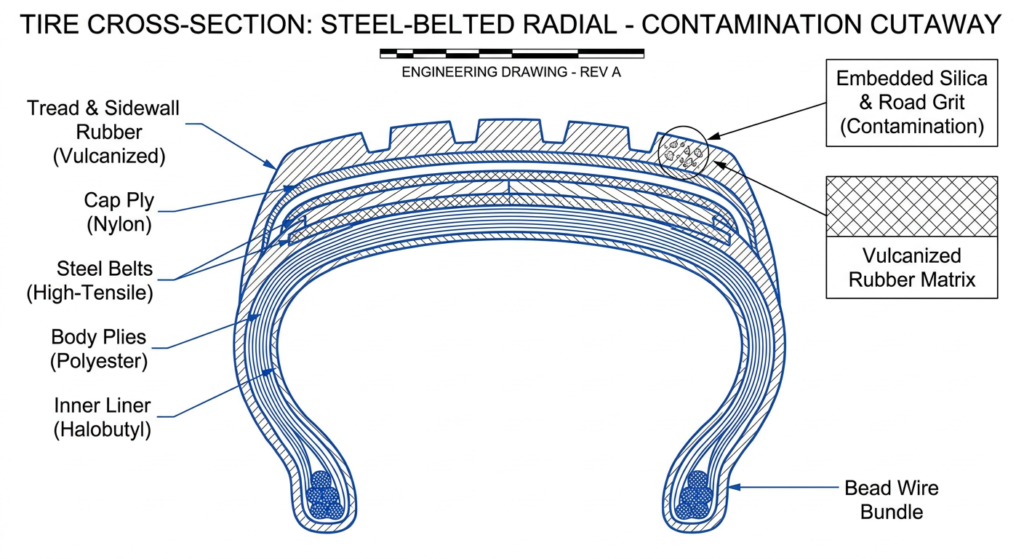
- Extreme Impact Shock: High-tensile steel bead wire bundles (boasting tensile strengths between 1,500 MPa and 2,100 MPa) and heavy automobile structural framing create sudden peak shock loads that exceed the yield strength of conventional cold-work tool steels.
- Elastic Energy Loss: The elasticity of thick vulcanized rubber absorbs mechanical energy before shearing occurs. This forces shredder knives to maintain an extremely aggressive bite while squeezing the feedstock against counter-knives, generating intense friction.
- Compound Abrasive Degradation: Embedded road grit, quartz silica, brake dust, and unseparated tramp iron act as grinding compounds against knife flanks, accelerating abrasive rounding while shock loads simultaneously encourage micro-chipping along the cutting edge.
重要なポイント: Tire shredding is not a pure cutting operation; it is a violent combination of high-energy impact, metal shearing, and severe rubber abrasion. Knives designed solely for wear resistance fail rapidly through fatigue fracturing.
The Unique Stress Profile of Steel-Belted Rubber
Ferrous steel construction accounts for 65% to 70% of an ELV’s total weight. When whole tires or vehicle assemblies enter a primary shredder, every revolution of the rotor forces the knife hook to shear through elastic synthetic rubber and high-strength steel wire simultaneously.
Because rubber acts as a thermal insulator, friction heat generated during the shear cycle cannot dissipate quickly. Local frictional heating can become significant when clearance deteriorates, the edge becomes dull, or abrasive contamination increases. The actual edge temperature depends strongly on rotor speed, knife clearance, feed composition, contact time, and cooling conditions; therefore, a fixed 200–300°C value should not be treated as a universal operating temperature.
In lower-grade tool steels tempered at low temperatures, this operational heat triggers unwanted secondary tempering, lowering localized surface hardness, relaxing compressive residual stresses, and accelerating flank wear.
要するに: tire and ELV feed combines high-tensile bead-wire shock, insulated friction heat, and abrasive contamination in one continuous cycle—no single property (hardness or toughness alone) survives all three.
硬度と靭性(粘り)のトレードオフ関係
In tool steel metallurgy, hardness and impact toughness sit on opposite sides of a balance beam. Hardness, measured on the Rockwell C scale (HRC), quantifies a material’s resistance to localized plastic deformation, surface penetration, and abrasive wear. Impact toughness, quantified in Joules (J) or Joules per square centimeter (J/cm²) via Charpy V-notch testing, measures a steel’s ability to absorb energy and deform plastically without fracturing when subjected to high-velocity shock.
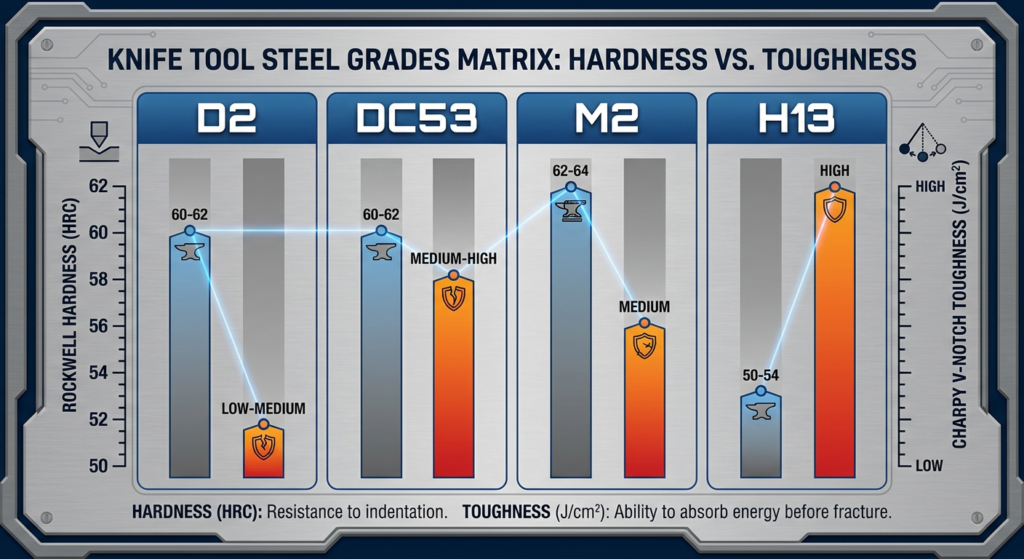
Raising HRC by increasing carbon content or altering quenching parameters increases abrasive wear resistance and edge sharpness retention. However, higher hardness shrinks the material’s fracture toughness, leaving the cutting hook vulnerable to catastrophic cracking when striking tramp metal. Conversely, lowering HRC improves impact absorption and eliminates blade breakage, but the knife edge rounds prematurely under abrasive silica and steel belt scrubbing.
The optimal alloy selection depends entirely on feed contamination levels and primary rotor speed rather than chasing the highest achievable HRC rating.
Reading HRC Ranges for Tire and ELV Duty
To match knife metallurgy to specific processing steps, engineering standards such as ASTM A681 tool steel specifications classify tool steels into specialized hardness and toughness windows:
| 工具鋼グレード | Typical Hardness Range | Unnotched Charpy Impact Energy | Dominant Failure Resistance | Recommended Processing Application |
|---|---|---|---|---|
| AISI D2 / SKD11 | ~58–62 HRC | 15–25 J/cm² | High Abrasive Wear | Clean, pre-sorted rubber or secondary granulating |
| DC53 (Modified D2) | ~58–60 HRC depending on tempering condition | 40–60 J/cm² | Balanced Wear & Impact | Primary tire shredding & contaminated ELV streams |
| AISI M2 / SKH51 | ~62–64 HRC | 10–18 J/cm² | Extreme Wear & Hot Hardness | Clean high-speed shearing without tramp metal |
| AISI H13 / SKD61 | ~50–54 HRC in tough-duty applications | 80–120 J/cm² | High Impact & Thermal Shock | Heavy primary ELV auto-scrap & high-tramp feeds |
Why DC53 Is a Benchmark for Contaminated Streams
DC53 is an upgraded cold-work tool steel developed by Japan’s Daido Steel as a higher-toughness alternative to standard AISI D2 (JIS SKD11) — a positioning Daido states plainly in its official DC53 cold-work tool steel brochure, which describes the grade as overcoming SKD11’s shortcomings in hardness and toughness. By contrast, standard D2 steel contains large, coarse primary chromium carbides (M₇C₃) that form network boundaries during solidification. These coarse carbides act as internal stress risers where micro-cracks originate under impact.
DC53 is registered as an 8% chromium, 8Cr-2Mo cold-work grade — a composition ASM International catalogs in its independent DC53 materials digest — and trims carbon to roughly 0.95% while adding molybdenum (~2.0%) and vanadium (~0.35%). When subjected to high-temperature double tempering at 520°C to 530°C, DC53 undergoes secondary precipitation hardening. This process precipitates sub-micron M₂C carbides uniformly throughout a tempered martensitic matrix.
The resulting microstructure delivers a working hardness of 58–60 HRC while yielding a Charpy impact toughness roughly double that of standard D2 steel. This extra toughness allows DC53 shredder knives to withstand direct impacts against high-tensile bead wires and stray bolts without spalling or shattering.
Heat Treatment as the Hidden Lever
A tool steel’s chemical composition represents only half of its final performance potential. Advanced heat treatment procedures serve as the critical lever to unlock maximum fatigue life:
- Vacuum Hardening: Eliminates surface decarburization and scale, ensuring uniform hardness from the knife skin to its inner core.
- Deep Cryogenic Treatment: Subjecting quenched knives to liquid nitrogen temperatures (-196°C) converts residual retained austenite (RA) into hard, stable martensite, preventing dimensional growth and micro-cracking during service.
- Dual-Hardness Profiles: Differential hardness should be treated as an application-specific design option rather than a default heat-treatment route. Where a blade architecture requires a wear-resistant working zone and a tougher structural region, the manufacturer should validate the hardness gradient, transition zone, dimensional stability, and crack resistance on the actual cross-section..
Diagnose the Failure Mode Before Choosing a Grade
DC53 is often described — and sometimes oversold — as a universal upgrade for D2. From a metallurgist’s standpoint, that framing is too simple. A grade is only as good as the failure mode it is asked to defeat. If the dominant problem is pure abrasive edge rounding on a clean, pre-sorted feed, a well-refined D2 at high hardness can remain the more economical choice, because its heavier carbide fraction buys the most wear life for the lowest cost. A move to DC53 only earns its premium when the dominant mode is impact, or a genuine impact-plus-abrasion duty — and even then, removing a stress-concentration point in the blade geometry is frequently just as important as the choice of steel.
That is why Maxtor Metal’s engineers frame shredder procurement as a failure-mode diagnosis first and a D2-versus-DC53 decision second. The matrix below is a practical first screen:
| Observed Field Symptom | Primary Suspect | What to Measure First | Is a D2 → DC53 Swap Justified? |
|---|---|---|---|
| エッジの欠け | Toughness shortfall | Fracture microscopy, HRC, edge condition | Usually worth evaluating |
| Large or body fracture | Stress concentration + impact | Crack origin, hole and keyway geometry, dimensions | Not by material alone — redesign first |
| Rapid flank wear | Insufficient wear resistance | Edge radius, wear-depth profile | May help |
| Cracking from the mounting hole | Stress concentration | Hole-edge radius, surface defects, SEM | Redesign geometry first, then grade |
| Normal hardness but early failure | Toughness, microstructure, or design | Metallography + fracture analysis | Hardness alone cannot pass judgment |
| Edge spalling | Impact combined with high hardness | Edge microscopy + HRC | DC53 / tougher grades worth comparing |
| Uniform wear with no fracture | Abrasive wear | Wear profile under steady load | D2 may remain the more economical choice |
The verified D2 blade-base case later in this guide is a textbook illustration of why this sequence matters. There, hardness measured within the expected range and heat treatment was not the root cause; the crack initiated at the mounting-hole stress concentration and propagated rearward. Read through the matrix, no grade swap — D2 to DC53 or otherwise — would have solved that failure on its own, because the geometry, not the steel, was the controlling defect.
要するに: diagnose the failure mode first—chipping points toward toughness, flank wear points toward hardness, and fracture from a mounting hole points toward geometry, not steel grade at all.
廃タイヤ・ELV破砕用刃物の幾何形状(ジオメトリ)の选定
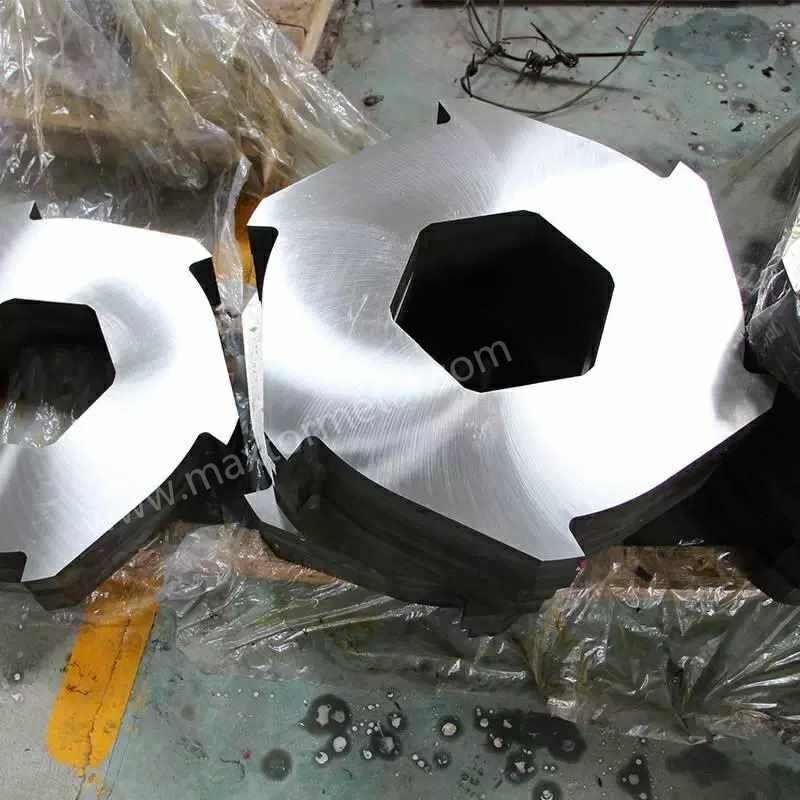
Material properties must work in harmony with mechanical blade design. Even the toughest steel grade will fail if structural stress points are built into the knife geometry.
Aggressive Hook Angle → Higher Rubber Bite → Greater Edge Stress
Generous Fillet Radii → Smooth Stress Flow → Eliminates Corner Cracks
Broad Cross-Section → High Flexural Rigidity → Prevents Blade Deflection
- Hook Profile Optimization: Extremely steep, sharp hook angles maximize bite on slippery elastic tires, but thin knife tips suffer extreme bending stresses when shearing steel bead wire. Truncating hook tips slightly increases structural support behind the cutting edge without sacrificing throughput.
- Section Thickness and Stiffness: Primary tire shredders apply tens of thousands of Newton-meters of torque. Knives must feature sufficient cross-sectional thickness to prevent lateral deflection, which alters blade-to-counter-knife clearances and causes binding.
- Stress Concentration Management: Internal keyways, bore corners, and mounting bolt holes are classic failure sites. Machining generous fillet radii (minimum 3–5 mm) at all internal corners redistributes internal tensile stresses, preventing fatigue cracks from propagating through the blade body.
要するに: hook angle, fillet radius, and section thickness determine whether a tough steel grade actually gets to use that toughness—geometry and material selection have to be solved together.
真の経済性:初期硬度よりもトン当たり処理コスト(Cost Per Ton)が胜る
In industrial recycling management, purchasing decisions driven solely by the initial price tag of replacement knives often result in higher overall operating expenses.
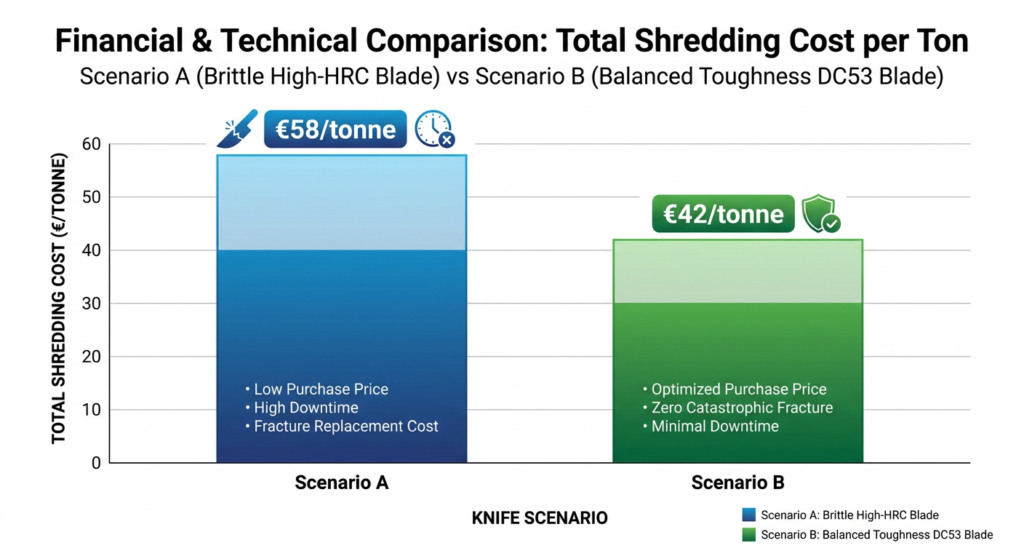
When a brittle, low-cost blade shatters after 300 operating hours, the true expense includes not just the purchase price of a replacement knife set, but also four to eight hours of unscheduled plant downtime, crane rental, maintenance labor, and lost production capacity. Primary tire shredding operational costs typically range between €40 and €60 per tonne. In high-capacity processing plants, unexpected downtime directly erodes profitability.
プロのヒント: Well-engineered shredder knives crafted from balanced DC53 or refined D2 steel routinely operate for 10,000 to 15,000 tonnes of whole tire processing before requiring edge resharpening or hard-facing maintenance.
Building a Cost-Per-Ton Comparison Model
To calculate true tooling economics, maintenance directors utilize a Total Cost of Ownership (TCO) formula:
Cost Per Ton = Knife Set Cost + Installation Labor + Downtime Lost Revenue + Resharpening Costs/Total Processed Tonnage Over Blade Lifetime
The scenarios below are illustrative TCO calculations built around typical published cost ranges, not a specific customer’s invoiced figures—use them as a modeling template with your own site’s downtime and labor rates.
Scenario A: High-HRC Low-Toughness Blade (Standard D2 at 61 HRC)
- Initial Knife Set Cost: €12,000
- Lifespan Before Failure: 350 Hours (1,750 Tonnes) due to catastrophic edge spalling from tramp metal.
- Downtime & Replacement Labor: €9,500 (2 unscheduled shutdowns).
- Total Operational Cost: €21,500 / 1,750 Tonnes = €12.28 per tonne in knife overhead.
Scenario B: Balanced Toughness Blade (DC53 at 59 HRC)
- Initial Knife Set Cost: €15,500
- Lifespan Before Maintenance: 2,200 Hours (11,000 Tonnes) with uniform flank wear and zero cracking.
- Scheduled Maintenance Labor: €3,000 (1 planned overhaul).
- Total Operational Cost: €18,500 / 11,000 Tonnes = €1.68 per tonne in knife overhead.
Failure Mode Diagnosis: Reading the Knife
Inspecting worn shredder blades provides direct diagnostic feedback regarding rotor alignment and metallurgical fit:
- Uniform Abrasive Flank Rounding: Indicates that the blade material possesses adequate toughness, but wear resistance can be improved by stepping up HRC slightly or selecting a grade with higher vanadium content (such as M2 or DC53).
- Chipping, Spalling, or Corner Cracking: Signals that the blade is excessively brittle for the feedstock contamination level. The operator should immediately reduce HRC or transition to a tougher steel grade like DC53 or H13.
- Galling and Thermal Cracking: Indicates severe friction buildup caused by improper knife clearance, dull edges, or inadequate high-temperature tempering resistance.
For failures that don’t fit a clean wear-vs-chipping pattern — or when you need lab-confirmed root cause rather than a field read — see our guide on catastrophic blade shattering: metallurgical root causes and prevention for the fractography sequence (macro mapping → SEM/EDS → metallography → XRD) that separates heat-treatment, material, and overload causes.
要するに: a cheaper, harder blade that fractures early can cost 7x more per tonne than a tougher blade with a higher sticker price, once downtime and unscheduled labor are counted.
现场验证事例:使用3ヶ月で発生したD2製刃物基部(ブレードベース)のクラック

To ground the hardness-versus-toughness discussion in real field evidence rather than only in brand experience, we reference an independently published failure-analysis case study in the peer-reviewed journal Engineering Failure Analysis. The study documents a steel blade-base cutting tool used on a two-rotor, low-speed shear machine pre-shredding end-of-life passenger and truck tires that contain steel-belt reinforcement.
The component was manufactured from AISI D2 tool steel, and the failure was a complete fracture, not a worn edge: it cracked through approximately three months into service, despite a predicted working life of roughly one year. Because this study is publicly indexed and independently verifiable, operators and engineers can use it as a neutral reference point when assessing their own knife metallurgy.
Evidence classification: Independent published failure-analysis case; not a Maxtor Metal customer case.
| Verified Case Data | 価値 |
|---|---|
| 材料 | AISI D2 tool steel |
| 用途 | End-of-life tire (ELT) pre-shredding |
| Machine principle | Two-rotor, low-speed shear between counter-rotating rotors |
| Expected working life | ~12 months |
| Actual time to failure | ~3 months |
| Life achieved vs. prediction | ~25% |
| Failure mode | Cracking / complete fracture |
| 硬度 | Within expected range |
| 熱処理 | Not identified as the primary cause |
The fracture did not begin as uniform abrasive wear. Crack initiation occurred at the connection-hole region and then propagated rearward through the blade body, producing visibly distinct regions across the fracture face. Read as a system, the failure was an interaction between impact loading, stress concentration at the mounting geometry, and material/design fit — not a simple case of “the edge went dull.” Diagnosing this correctly matters, because a premature edge-rounding problem and a catastrophic fracture problem demand opposite engineering responses.
A Field-Verifiable Five-Step Failure Diagnosis
The most reliable way to separate a genuine material deficiency from a geometry- or impact-driven failure is a disciplined, evidence-based inspection sequence rather than a quick visual check:
- Operating History: Record actual service hours, processed tire type, unexpected shutdowns, blade or base replacement frequency, and any operator-reported abnormal vibration or impact events.
- Hardness Verification: Measure Rockwell hardness on the failed component. The goal is not to prove “harder is better” but to confirm whether the part was genuinely under- or over-hardened. In this case, hardness measured within the expected range, ruling out a simple hardness anomaly as the primary cause.
- Chemical Analysis: Verify that the actual steel chemistry matches the specified grade (here, AISI D2). An off-spec heat silently invalidates every subsequent conclusion.
- Macroscopic Fracture Inspection: Examine crack origin, crack direction, connection-hole geometry, and overall fracture morphology on the as-received part.
- Metallography and SEM: Use optical microscopy, scanning electron microscopy, and cross-sectional examination to confirm the crack-initiation site and map the propagation path.
Only after these steps can an engineer conclude whether the corrective action belongs in chemistry, heat treatment, geometry, or operator/application management.
In this instance, the correct response was a design-and-material requalification rather than a one-line “switch to a harder grade and the problem disappears.” Because the fracture originated at the mounting-hole geometry under impact, upgrading toughness around unchanged stress-concentration points would still concentrate load at the same location. A balanced evaluation starts with DC53, an 8% chromium cold-work tool steel that Daido’s tool-steel catalog lists as an 8Cr-2Mo grade combining high hardness with high toughness — which is what gives it its higher-impact-toughness advantage over SKD11 (D2-class) at comparable hardness, working around 58–60 HRC rather than chasing 62–63 HRC. Here fracture resistance matters more than maximum attainable hardness, and the chosen range must ultimately be validated against the actual hook geometry, section thickness, and heat-treatment result — not assumed from a datasheet.
ソース: “Failure Analysis of an AISI D2 Blade-Base Used in Tire Waste Recycling Machine,” Engineering Failure Analysis, 2013 (Elsevier ScienceDirect). Figures in the case table above report the published study’s documented findings; the surrounding engineering-response discussion contextualizes them for blade procurement and requalification.
要するに: in the published case, hardness was within spec and heat treatment wasn’t the cause—the crack started at the mounting-hole stress concentration, meaning a harder or tougher grade alone would not have fixed it.
リスクのないサードパーティ製(Non-OEM)刃物の调达

To reduce replacement tool budgets, many recycling operators procure non-OEM shredder blades. However, sourcing non-OEM components requires strict quality verification to prevent installation fitment issues and premature mechanical failure.
For the full incoming-inspection workflow this section summarizes—spec control, CMM sampling plans, and MTR documentation review—see アフターマーケット向けシュレッダーナイフ調達:仕様管理、CMMプラン、MTRバリデーション、および機能適合性検証。.
- Precision Dimensional Tolerances: Verify that mounting bores, hex shafts, and thickness dimensions conform to H7/f7 fits. A thickness variance of just +0.05 mm across a 20-blade rotor stack creates cumulative stack-up errors that destroy precise counter-knife clearance. The GD&T controls and selective-fit spacer strategy that prevent this kind of stack-up error on multi-shaft rotors are covered in 偏摩耗の解決:多軸シュレッダー刃の累積公差(トレランス・スタッキング)ガイド.
- Metallurgical Certification: Demand official Material Test Certificates conforming to EN 10204 MTC 3.1. The certificate must document complete heat-lot chemical spectro-analysis and mechanical hardness testing.
- Ultrasonic Inspection: For heavy-section blades where internal soundness is a specified requirement, define the ultrasonic inspection method, acceptance class, and sampling plan separately in the purchase specification. ISO 4957 can be used to specify the tool-steel grade and material requirements, but it should not be presented as the ultrasonic inspection acceptance standard.
可靠できる特注刃物メーカー(Custom knife maker)が证明すべき要件
Asking for certificates on paper is one thing; being able to explain how those numbers were produced is another. Because procurement risk lives in the batch-to-batch gap between a datasheet and a delivered knife, Maxtor Metal runs every custom heavy-duty blade through a five-stage qualification protocol. This keeps a requested material change directed, documented, and traceable rather than assumed:
- Stage 1 — Incoming Material (traceability): For each heat, the steel grade, heat number, and mill certificate are recorded, with chemical composition and material thickness confirmed, and ultrasonic inspection performed on any heavy sections the drawing requires to be internally sound. Off-spec chemistry is stopped before it reaches a machine.
- Stage 2 — Heat-Treatment Verification: Each batch carries batch and furnace identifiers plus hardness mapping, quenching and tempering records, and dimensional-change readings, confirming that the delivered hardness profile matches the drawing rather than the invoice.
- Stage 3 — Blade Geometry: Critical dimensions — OD, ID, thickness, flatness, parallelism, mounting-hole position, edge radius, and edge runout — are measured on finished parts. This is where the ±0.05 mm stack-up errors that destroy counter-knife clearance are caught before a rotor set is assembled.
- Stage 4 — Failure Inspection on Returned Knives: When a customer returns a failed knife, the part is investigated rather than silently replaced: photography, macroscopic inspection, hardness mapping, chemical verification, crack-origin inspection and, when necessary, metallography and SEM to pin down the actual failure mode.
- Stage 5 — Material Decision and Re-qualification: Only after Stages 1–4 can an engineer answer the question that really drives replacement cost — not “D2 or DC53?” but “is this duty wear-dominated, impact-dominated, or stress-concentration-dominated?” — and then select and re-qualify the grade, hardness, and geometry accordingly.
This is offered as a method rather than as any single customer’s proprietary figures. The independently verifiable anchors for it remain the published D2 blade-base failure above and Daido’s own microstructural and impact data for DC53, so operators can check Maxtor Metal’s approach against their own evidence instead of taking a vendor’s word alone.
よくあるご質問
スチールコード入り廃タイヤの破砕に最適な工具鋼(Tool Steel)材質は何ですか?
高張力スチールワイヤーや異物金属(トランプメタル)が混入するタイヤの一次破砕用として、58–60 HRCに焼き戻し処理されたDC53冷間ダイス鋼は、業界のデファクトスタンダードとして高く評価されています。標準的なAISI D2(SKD11相当)と比較して、高い耐摩耗性を維持しながら約2倍の耐衝撃靭性を発揮します。
ELV(使用済自動車)スクラップ処理時に、標準的なD2製シュレッダー刃が刃欠け(チッピング)する理由とは?
標準的なAISI D2(SKD11相当)工具鋼の金属組織には、粗大な一次クロム炭化物が含まれています。D2製の刃が高張力ワイヤーや自動車の構造用鋼に衝突すると、これらの大きな炭化物が応力集中点となり、微小なクラック(ひび割れ)が発生します。これが要因となり、刃先の剥離や急激な刃欠けを引き起こします。
一次破砕機用シュレッダーナイフにおいて、DC53はD2(SKD11)と比べてどのように優れていますか?
DC53はD2(SKD11相当)工具鋼の組織を改善した改良型冷間ダイス鋼です。炭素量を最適化し、高温ダブル焼き戻し(520〜530℃)を実施することで、微細な炭化物組織を形成します。これにより、同等の硬度(58〜60 HRC)においてD2の約2倍のシャルピー衝撃値を実現し、重荷重な衝撃下での刃物の壊滅的な破損(全割れ)を防ぎます。
廃タイヤ破砕機用シュレッダーナイフの推奨ロックウェル硬度(HRC)はどれくらいですか?
廃タイヤおよびELV(使用済み自動車)の一次破砕機では、推奨硬度範囲は56〜60 HRCです。一方、スチールワイヤーを除去したクリーンなゴム粉(クラム)を処理する二次造粒機(グラニュレーター)では、耐摩耗寿命を最大化するために、より高硬度な範囲(60〜62 HRC)を適用可能です。
廃タイヤ一次破砕機用ナイフ1セットで、再研磨までに何トンの処理が可能ですか?
DC53や精錬D2(SKD11相当)のような高品質で金属組織が最適化された工具鋼を使用した場合、廃タイヤ一次破砕機用ナイフ1セットで、再研磨やハードフェーシング(耐摩耗盛肉溶接)補修が必要になるまでに、通常10,000〜15,000トンの使用済みタイヤを処理可能です。
累積厚み公差は、非純正(non-OEM)シュレッダーナイフの性能にどのような影響を与えますか?
多刃構造のシュレッダーシャフトでは、個々の刃の微小な厚み誤差がローター全長にわたって累積します。単体の刃の公差がわずか±0.03 mmを超えただけでも、30枚の刃を積層(スタック)すると横方向の累計誤差は1 mm近くに達します。これにより、回転刃と固定刃(カウンターナイフ)の干渉、過度な摩擦、およびローターの焼き付き・ロック(ジャム)を引き起こします。
非純正(non-OEM)交換用ナイフを購入する際、どのような品質証明書(Quality Documents)を要求すべきですか?
化学成分および热処理ロッ卜硬度を証明する「EN 10204 3.1ミルシート(MTC 3.1)」、内部欠陥がないことを確認する「超音波探傷試験報告書」、ならびに軸穴公差と厚み平行度を検証する「CNC寸法検査表」を常時要求すべきです。
結論
廃タイヤおよびELV(使用済み自動車)の減容破砕処理において収益性を最大化するには、単に高硬度なナイフを追求するのではなく、緻密に計算された冶金学(材料工学)的アプローチが不可欠です。極限のHRC硬度は理論上の耐摩耗性をもたらすものの、実際の再資源化現場では激しい衝撃荷重が発生するため、高い耐衝撃靭性と構造疲労強度(耐疲労性)が要求されます。DC53に代表される高度な工具鋼の採用、精密な熱処理、および応力集中を分散させる刃物形状設計を通じてロックウェル硬度とシャルピー衝撃値を最適にバランスさせることで、壊滅的な刃物の破損(全割れ)を防止し、1トンあたりのトータル運用コストを大幅に削減できます。
欧米の主要なリサイクル事業者は、確かな冶金学(材料工学)的知見と規律ある非純正(non-OEM)部品の調達プロトコルを組み合わせることで、産業機械本体の健全性を損なうことなく、刃物・工具コスト(Tooling Budget)の最適化を実現しています。
免責事項・情報開示本記事における材料工学的ガイドラインは、技術評価のための客観的かつ現場志向の技術情報として提供されています。Maxtor Metal(マクスターメタル)は、オーダーメイドの精密研削産業用ナイフ・刃物の研削加工メーカーであり、本文中に記載された刃物製品を供給可能です。装置やプロセス性能に関する記述は、検証された事例データおよび責任を持って公開された工具鋼の仕様を反映したものであり、特定の結果を保証するものではありません。設備オペレーターは、自社の機械および使用条件に合わせて、材質、刃物形状、および熱処理の選定を検証・確認する必要があります。
To explore custom blade geometries, material test certifications, and long-life replacement options for your machinery, consult with the engineering specialists at Maxtor Metal for custom industrial shredder blade replacement solutions.
著者について
ナンシー・ウー — Senior Manufacturing Engineer, PE (Production Engineering), Maxtor Metal
Nancy Wu brings 12 years of hands-on manufacturing-engineering experience to industrial blade design and production. Her expertise spans the machining, material, and coating characteristics of the most common industrial blade grades — including SKD11, D2, M2, H13, powder-metallurgy steels, and tungsten carbide — along with advanced high-precision CNC grinding programming capability.
She holds the SME Certified Manufacturing Engineer (CMfgE), PMP, Six Sigma Black Belt, and ASM International certifications, applying disciplined process control and quality methodology to the tool-steel solutions discussed throughout this guide.

 English
  Spanish
  Italian
  French
  Portuguese
  Russian
  German
  Arabic
  Hindi
Hindi  Vietnamese
  Indonesian
  Japanese
  Korean