

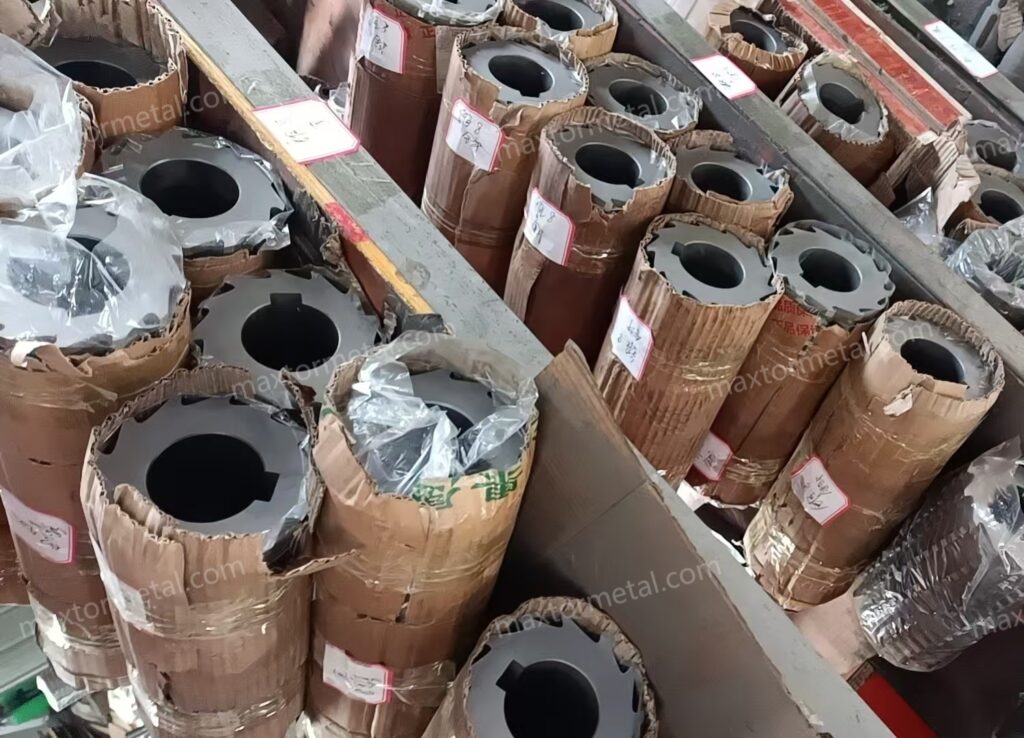
High‑filler masterbatch (glass fiber, CaCO3, talc, TiO2) is unforgiving on rotary cutters. Hard particulates plough the edge, accelerate rounding and micro‑chipping, and magnify any error in clearance, run‑out, or parallelism. The result is rising fines, tails, and unstable pellet geometry that drags down throughput and downstream yield.
This guide focuses on extending life, reducing fines/tails, and stabilising pellet shape through the entire chain: materials, coatings, edge geometry and finish, set‑up tolerances, metrology, maintenance windows, and a simple ROI model. We use SI units throughout and present practical ranges that should be validated against your specific pelletiser OEM manual.
Những điểm chính cần ghi nhớ
- Target uptime first: a disciplined tolerance stack (clearance, run‑out, parallelism) typically lifts mean time between regrinds/changes (MTBR) by ≥40% while holding fines ≤0.5% once stabilised.
- For abrasive duty, PM tool steels at HRC ~60–64 or carbide inserts with a controlled hone outperform D2/M2 in wear while protecting against micro‑chipping.
- Prefer thin, tough PVD coatings (TiAlN/TiN) or DLC where low friction is needed; pair coatings with an edge hone of 5–25 µm and a face finish Ra <0.2 µm.
- Start clearance at 0.05–0.15 mm for high‑filler lines; hold rotor run‑out to ≤0.01–0.02 mm and knife‑to‑bed parallelism to ≤0.02–0.05 mm; verify with 0.002 mm‑class indicators.
- Lock in documentation: traceable materials/heat‑treat/hardness/tolerance reports and a regrind log are non‑negotiable for predictable cost‑per‑tonne.
Failure modes in high-filler duty
Abrasive wear mechanisms
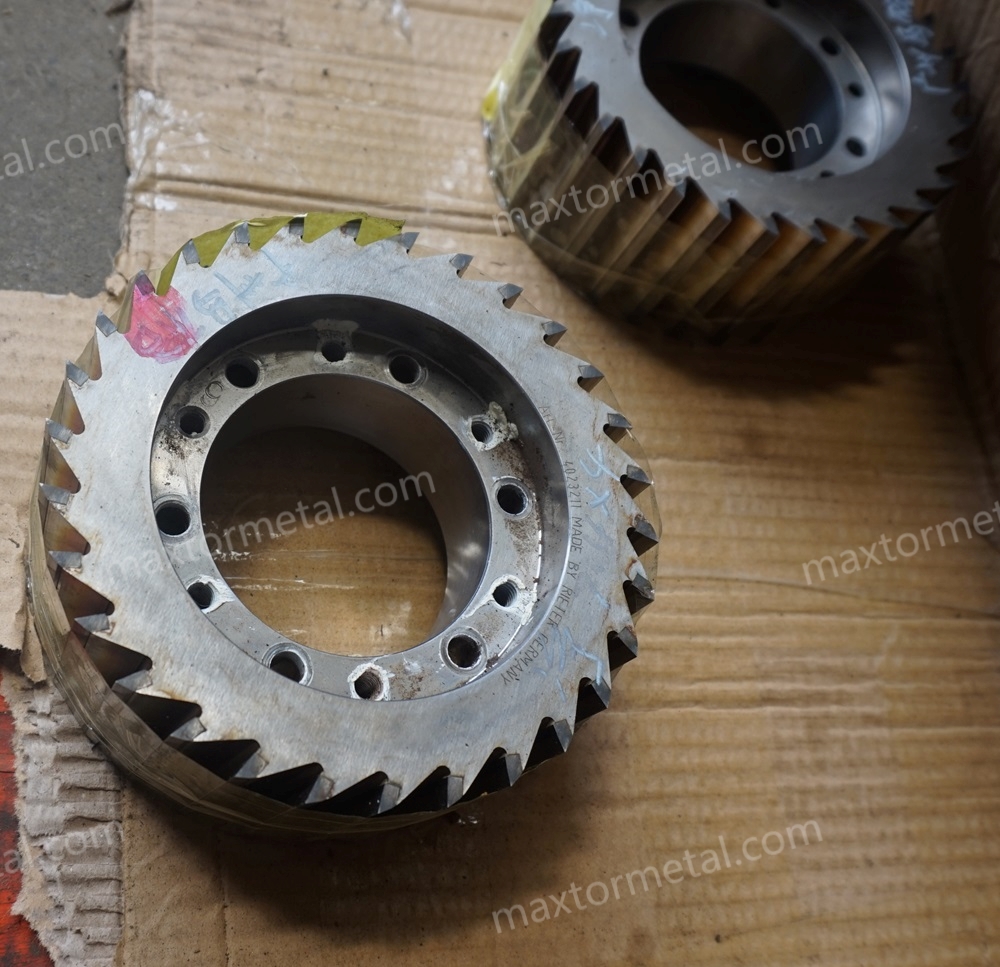
Abrasive fillers embed and slide at the tool–polymer interface, eroding the primary edge and widening the land. As the edge radius grows, shear transitions toward crushing, which elevates cutting forces and fines. PM steels with dense vanadium carbides resist this rounding far better than D2; Crucible’s CPM‑class data document markedly higher abrasion resistance versus D2 in ASTM testing, with typical hardness windows of 60–65 HRC for these PM grades (see Crucible CPM 10V technical data).
Micro-chipping and impact factors
Misalignment, run‑out spikes, or hard particulate clusters cause intermittent impacts that initiate micro‑fractures along the edge. Excessively sharp, un‑honed edges are most vulnerable. A deliberate micro‑hone (5–25 µm) supports the cutting wedge and suppresses micro‑chipping at minimal penalty to sharpness; this range aligns with cutting‑tool best practice explained by Sandvik Coromant’s edge‑preparation guidance.
Thermal and corrosion effects
Insufficient strand drying and recirculating fines promote smearing and thermal spikes that soften edges and foul the land. OEM literature for strand pelletisers repeatedly ties residual moisture and abrasive duty to premature wear and dust generation; for example, MAAG’s strand pelletiser brochures highlight drying/handling as key to cut quality (see MAAG PRIMO series brochure, 2024, qualitative guidance).
Materials and hardness choices
D2/M2 tool steels
Conventional D2 (high‑carbon, high‑chromium) remains common for general polymers but struggles in high‑filler abrasion. Hardenability to ~58–62 HRC is typical. M2 offers hot‑hardness benefits but still lags PM steels for abrasive wear life.
PM steels for abrasive loads
Powder‑metallurgy grades like CPM 10V increase vanadium carbide volume, delivering markedly higher wear resistance at HRC ~60–64 while retaining usable toughness. For abrasive masterbatch, CPM 10V is a pragmatic starting point (Crucible CPM 10V).
Carbide and bed-knife pairing
Tungsten carbide (WC–Co) inserts shine under extreme abrasion. K20–K30‑equivalent grades typically test around HRA 90–92 with 6–10% Co, well suited to cutting filled polymers; see vendor overviews such as Hyperion’s Tiger•carbide grades (2023). Pair very hard rotors (PM/carbine) with bed knives in a slightly lower HRC band (≈58–62) to avoid brittle damage transfer. Label this as industry practice to be validated per OEM.
Coatings and edge support — boosting rotary cutter durability in high‑filler masterbatch
TiN/TiAlN trade-offs
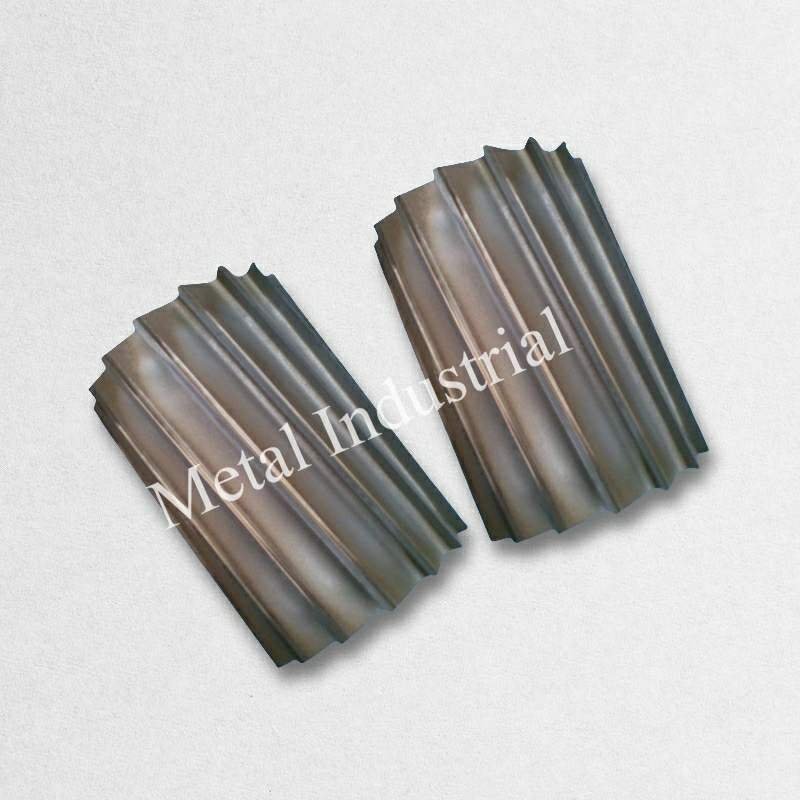
Thin, tough PVD layers extend life without overly dulling the edge. TiN (≈1–5 µm; ~2300 HV; moderate COF) is versatile; TiAlN (≈2–6 µm; typically harder with stronger hot‑hardness) often outlasts TiN in heat‑prone runs. For representative, publicly posted coating specs, see Ionbond TiN (PVD) Và Ionbond TiAlN (PVD) (typical thickness ranges and application notes vary by deposition route and tool geometry).
DLC for low friction
Diamond‑like carbon (a‑C:H) reduces friction dramatically (COF ~0.05–0.2 at ≈1–3 µm) and can lower fines where polymers tend to smear or stick. In PP/PE + CaCO₃ lines, DLC is most useful when pickup/smearing is a repeatable issue and cut temperatures are controlled; when heat is elevated (poor drying, heavy recirculating fines, or aggressive contact), nitrides like TiAlN are often the safer default. See Ionbond DLC (PACVD) Và Oerlikon Balzers BALINIT C (DLC).
Edge prep and surface finish
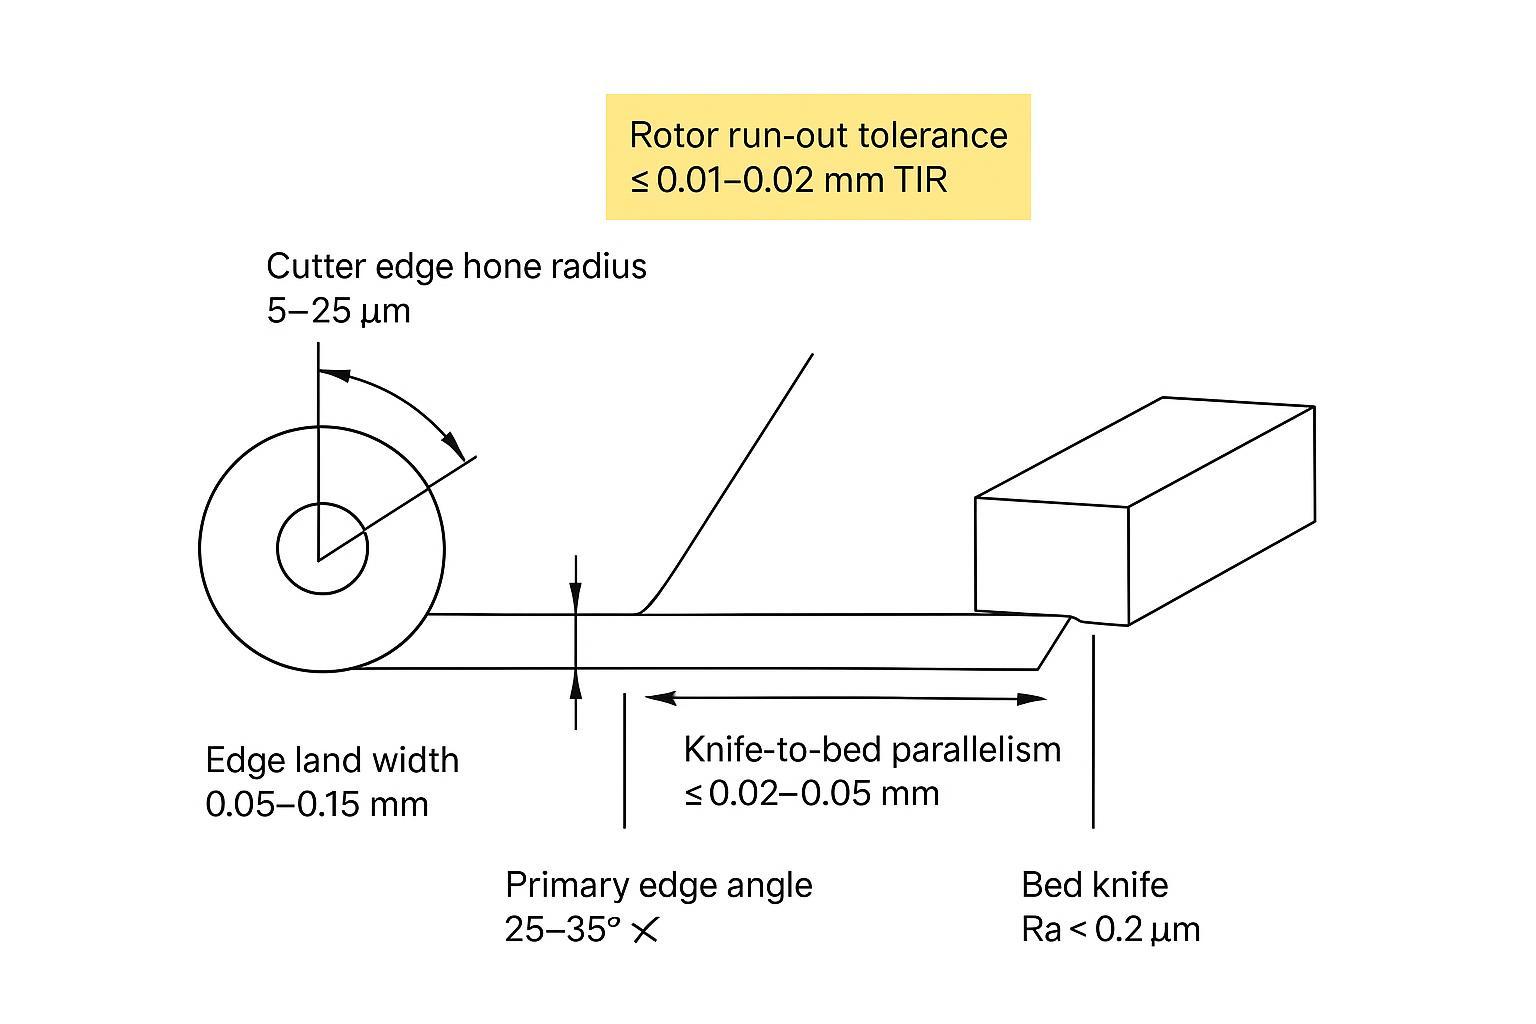
Polymer cutting rewards a keen but supported edge. Start with a micro‑hone radius of 5–25 µm, a land width of 0.05–0.15 mm, and finish the cutting face to Ra <0.2 µm. For PP/PE with CaCO₃, a slightly larger hone within this range can reduce micro‑chipping when run‑out or filler agglomerates create intermittent impacts, while an overly large hone may raise cutting force and fines—so adjust in small steps and confirm with fines and pellet‑geometry data. These values stem from cutting‑tool practice and polymer‑cutting field experience; verify against your process targets.
Set-up and tolerances
Getting the tolerance stack right is the single best lever for rotary cutter durability in high‑filler masterbatch. Below are practice‑based starting windows that should be validated per OEM model and chamber size. These are also practical phrases to standardize on your SOPs if you want to target “run‑out tolerances pelletizer” alignment across sites.
Quick troubleshooting map (symptom → likely cause → what to check)
| Symptom on PP/PE + CaCO₃ lines | Nguyên nhân có thể xảy ra | Cần kiểm tra những gì trước tiên |
|---|---|---|
| Fines rising steadily over days | Edge rounding + clearance drift | Clearance setting, witness mark evenness, fines sampling method |
| Sudden fines spike after a change | Chips/burrs under seats; clamp distortion | Seat cleanliness, clamp torque repeatability, run‑out (TIR) |
| Periodic “tail” pattern (cyclic) | Run‑out or eccentric mounting | Run‑out at mounting diameter, hub/seat damage, indicator setup |
| Uneven pellet length across strands | Knife‑to‑bed parallelism error | Parallelism end-to-end and mid-span under torque |
| Smearing/pickup on edge/land | Moisture/poor drying; heat spikes | Strand drying performance, recirculating fines, cooling and cleanliness |
| Micro‑chipping on edge | Impact from misalignment or agglomerates | Hone size, run‑out spikes, clearance too tight for current truth |
Clearances and contact method
Begin with knife‑to‑bed clearance in the 0.05–0.15 mm range for abrasive compounds. For PP/PE with CaCO₃ (common in high‑filler masterbatch), the lower end of this window often helps keep a clean shear as the edge rounds—but only if run‑out/parallelism are tightly controlled and the knife seats are spotless. Tighter clearances sustain clean shear as edges wear but demand high rotor truth and bed flatness. Avoid hard “rubbing contact” as a normal condition; aim for a light, even skim that produces a consistent, bright witness across the length during set‑up, then back off to the target clearance.
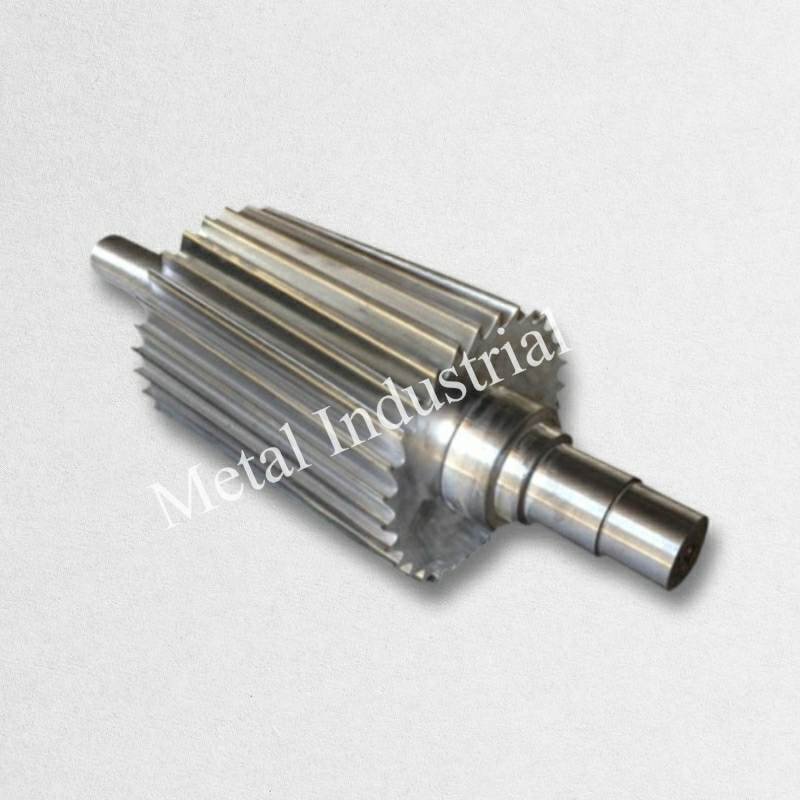
Neutral, spec‑led example (MAXTOR METAL): When specifying traceable cutters and bed knives for high‑filler lines, engineers often request PM tool‑steel rotors and optional carbide inserts, supplied with full dimensional and heat‑treat documentation. As an example, MAXTOR METAL PM/carbide rotary and bed knives can be ordered to the following verifiable parameters for a strand pelletiser:
- PM rotor knife: CPM‑class grade (e.g., CPM 10V‑equivalent), hardness HRC 60–63; micro‑hone radius 0.005–0.02 mm; cutting‑face Ra <0.2 µm.
- Bed knife: tool steel at HRC 58–62 (or WC–Co insert per application), flatness/parallelism report ≤0.02–0.05 mm.
- Set‑up targets (to validate per OEM): clearance 0.05–0.15 mm; rotor run‑out (TIR) ≤0.01–0.02 mm; knife‑to‑bed parallelism ≤0.02–0.05 mm.
- Documentation pack: material certificate, heat‑treatment report, hardness scan, dimensional tolerance report, and batch trace code matching the serial on each blade.
This example is provided for specification context only; always reconcile with the machine manual and plant quality targets. For a deeper overview of strand‑cutting hardware and inspection practices, see MAXTOR METAL’s masterbatch pelletizer blades guide.
Geometry, run-out, parallelism
- Rotor run‑out: hold ≤0.01–0.02 mm TIR at the mounting diameter. Correct any stack‑up from hub burrs, chips on seats, or distorted clamps.
- Knife parallelism: ≤0.02–0.05 mm across the working length; verify at both ends and mid‑span under clamp torque.
- Edge angles: 25–35° primary edge angle is common for polymer strands; steeper angles add robustness against micro‑chipping but may raise cutting force.
Recommended metrology (example specifications)
| Instrument | Mục đích | Resolution/accuracy (SI) |
|---|---|---|
| Test indicator (e.g., Starrett 711 or Mahr MarTest) | Run‑out/parallelism checks | 0.002 mm graduation |
| Surface roughness probe | Verify Ra on cutting face/land | ≤0.05 µm resolution |
| Torque wrench (±3%) | Repeatable clamp load on knife seats | ±3% of set torque |
If you need example indicator specs, one representative page is Starrett’s 711MFSZ test indicator.
Cooling and cleanliness
Các sợi nhựa khô, sạch giúp giảm thiểu hiện tượng dính bề mặt và tăng nhiệt đột ngột tại điểm cắt. Duy trì hiệu suất tách nước/dao gió hiệu quả và luôn giữ bề mặt gá dao sạch sẽ tuyệt đối. Tài liệu kỹ thuật của OEM nhấn mạnh công đoạn làm khô và xử lý sợi là yếu tố then chốt để kiểm soát bụi nhựa và tuổi thọ dao trong máy tạo hạt dạng sợi; tham khảo hướng dẫn định tính trong tài liệu M‑ASG của MAAG.
Maintenance, life, and ROI
Regrind windows
Xác định các tiêu chí kích hoạt khách quan để tránh vận hành dao bị mòn mờ hoặc sứt mẻ lưỡi, nguyên nhân làm tăng bụi nhựa và đẩy nhanh tốc độ mòn ở các bộ phận khác:
- Độ mòn mặt lưng/độ thoái hóa lưỡi cắt đạt mức ~0,2–0,5 mm.
- Tỷ lệ bụi nhựa duy trì ở mức trên 0.5% theo khối lượng trong một lô sản xuất xác định.
- Độ lệch căn chỉnh nằm ngoài mục tiêu về độ đảo/độ song song.
Ghi chép lượng hớt kim loại của mỗi lần mài để quản lý tuổi thọ còn lại, và luôn bảo toàn hình học dao (góc lưỡi cắt, độ rộng mặt lưng, bán kính mài rà, mục tiêu Ra) khi mài sắc lại.
Khả năng truy xuất nguồn gốc và hồ sơ tài liệu
Yêu cầu hồ sơ đi kèm liên kết từng lưỡi dao với lịch sử chế tạo: chứng chỉ vật liệu, báo cáo xử lý nhiệt, kết quả đo độ cứng, lô phủ (nếu có), báo cáo sai lệch kích thước và mã truy xuất lô/số seri.
Mô hình chi phí trên mỗi tấn sản phẩm
Dưới đây là phương pháp thận trọng và có thể tái lập để định lượng hiệu quả kinh tế khi nâng cao độ bền của dao cắt quay trong ứng dụng hạt nhựa masterbatch có tỷ lệ chất độn cao.
Thông số đầu vào (ví dụ):
- Dao tiêu chuẩn hiện tại: thép D2 độ cứng HRC 60; chi phí: €220/chiếc; tuổi thọ: 3.000 kg giữa các lần mài lại; 3 lần mài lại; chi phí dừng máy thay dao: €600 mỗi lần; tỷ lệ bụi nhựa: 1.0%.
- Lựa chọn nâng cấp: Thép PM độ cứng HRC 61 phủ TiAlN; chi phí: €360; hệ số nhân tuổi thọ dự kiến 1.5–2.5× (sử dụng biên độ thận trọng và đối chứng với dữ liệu thử nghiệm A/B của chính bạn; các mác thép PM như dòng CPM thể hiện khả năng chống mài mòn vượt trội so với D2 trong biểu đồ mòn của nhà cung cấp); 4 lần mài lại; thời gian dừng máy mỗi lần không đổi; tỷ lệ bụi nhựa: 0.5%.
Kết quả tính toán (cho đợt sản xuất 30.000 kg):
- Chi phí dao tiêu chuẩn + mài lại: giả định 10 chu kỳ → ≈€2.200 tiền dao + €X tiền mài; thời gian dừng máy 10×€600 = €6.000; tổn thất sản lượng do bụi nhựa = 1.0% giá trị nguyên liệu (nhập giá trị €/kg của bạn).
- Nâng cấp lên thép PM: ≈4,5 chu kỳ → ≈€1.620 tiền dao + €X tiền mài; thời gian dừng máy 4,5×€600 = €2.700; tổn thất sản lượng giảm một nửa xuống 0.5%.
Ngay cả khi chưa tính đến giá trị giảm bụi nhựa, việc cải thiện MTBR (khoảng ≥40% trên hầu hết các dây chuyền ổn định) giúp giảm đáng kể thời gian dừng máy; hãy đưa vào biên độ nhạy đối với hệ số nhân tuổi thọ (±20%) và lượng bụi nhựa (±0,2 pp) để đưa ra kỳ vọng thực tế. Thay thế € bằng đơn vị chi phí địa phương của bạn; cấu trúc tính toán giữ nguyên.
Danh mục kiểm tra nhật ký và thử nghiệm A/B (tối thiểu)
- Vận hành tối thiểu 2–3 chu kỳ thay/mài lại đầy đủ cho mỗi phương án dao (dao hiện tại so với dao nâng cấp) trên cùng một dây chuyền, với thông số hình học và phương pháp lắp đặt hoàn toàn giống nhau.
- Ghi chép theo từng chu kỳ: vật liệu (polymer + loại/tỷ lệ chất độn), năng suất, số lượng sợi, ghi chú làm mát/sấy khô, cài đặt khe hở giữa dao động và dao cố định (knife-to-bed), độ đảo đo được (TIR), độ song song giữa dao động và dao cố định, độ mài rà lưỡi cắt (µm), độ nhám bề mặt cắt Ra (nếu có), tỷ lệ bụi nhựa % (theo khối lượng) cùng phương pháp lấy mẫu, ghi chú hình học hạt nhựa, số phút dừng máy mỗi lần thay, và lượng hớt kim loại mài lũy kế.
- Đánh giá: MTBR (giờ hoặc tấn), xu hướng tỷ lệ bụi nhựa %, và chi phí trên mỗi tấn dựa trên cùng một cơ sở giá trị dừng máy và nguyên liệu.
Kết luận
- Các thông số mua hàng cần quy định và xác minh: mác thép hoặc hợp kim (carbide); dải độ cứng cuối cùng; hình học lưỡi cắt (góc cắt, bán kính mài rà, độ rộng mặt lưng); độ nhám Ra bề mặt cắt; loại và độ dày lớp phủ; mục tiêu khe hở dao động-dao cố định; giới hạn độ đảo rô-to và độ song song của dao; hồ sơ kiểm tra đi kèm (vật liệu, xử lý nhiệt, đo độ cứng, báo cáo kích thước, lô/số seri).
- Các bước thực tế để ổn định chất lượng cắt và thời gian hoạt động: duy trì khe hở ở mức 0,05–0,15 mm, độ đảo ≤0,01–0,02 mm và độ song song ≤0,02–0,05 mm; áp dụng độ mài rà 5–25 µm và Ra <0,2 µm; sấy khô hoàn toàn các sợi nhựa; giữ bề mặt gá dao sạch sẽ tuyệt đối; kiểm tra lại bằng đồng hồ so độ chính xác 0,002 mm và quy trình siết lực tiêu chuẩn.
- Kế hoạch thử nghiệm để xác minh mức tăng tuổi thọ và giảm chi phí trên mỗi tấn: chạy so sánh các lô A/B qua nhiều chu kỳ mài lại giữa dao hiện tại và dao nâng cấp bằng thép PM hoặc hợp kim (carbide) có cùng thông số hình học; ghi lại MTBR, tỷ lệ bụi nhựa %, dung sai hình dạng hạt nhựa và thời gian dừng máy; hướng tới mục tiêu cải thiện MTBR ≥40% trong khi duy trì tỷ lệ bụi nhựa ≤0.5%.
Tác giả
Tommy Tang là Kỹ sư Bán hàng Cấp cao tại Nanjing METAL Industrial với 12 năm kinh nghiệm hỗ trợ các ứng dụng tạo hạt polymer và dao cắt công nghiệp. Các chứng chỉ: CSE, CME, Six Sigma Green Belt, PMP.
Data notes & disclosures
- Các phạm vi số trong hướng dẫn này (ví dụ: khe hở, độ đảo, độ song song, bán kính mài rà và mục tiêu độ bóng bề mặt) được đưa ra làm khoảng tham chiếu thực tế ban đầu dựa trên tài liệu kỹ thuật của nhà cung cấp và kinh nghiệm thực địa phổ biến. Luôn kiểm tra và ưu tiên các dung sai cũng như quy trình hiệu chỉnh theo sổ tay OEM máy tạo hạt cụ thể của bạn.
- Phần MAXTOR METAL được đưa vào như một ví dụ trung lập, dựa trên thông số kỹ thuật để minh họa cho một hồ sơ mua hàng/kiểm tra có thể truy xuất nguồn gốc; đây không phải là cam kết đảm bảo hiệu suất.
- Mọi hệ số nhân tuổi thọ và kết quả ROI phụ thuộc rất lớn vào dòng polymer, loại/tỷ lệ chất độn, kích thước buồng cắt, số lượng sợi, tốc độ dây chuyền, hiệu quả làm mát/sấy khô và độ lặp lại khi lắp đặt. Hãy xác nhận bằng cách thực hiện thử nghiệm A/B có kiểm soát qua nhiều chu kỳ thay hoặc mài lại dao.
References (selected)
- Crucible Industries — Trang thông số kỹ thuật CPM 10V (Khoảng độ cứng của thép công cụ PM và bối cảnh khả năng chịu mòn)
- Crucible Industries — Trang thông số kỹ thuật D2 (Khoảng độ cứng của thép công cụ tiêu chuẩn)
- Sandvik Coromant — Hướng dẫn chuẩn bị mép cắt (sự đánh đổi về kích thước bo mép cắt)
- Ionbond — Tổng quan về TiN (PVD) Và Tổng quan về TiAlN (PVD) (lưu ý về độ dày/ứng dụng điển hình)
- Ionbond — Tổng quan về DLC (PACVD) (lưu ý về lớp phủ ma sát thấp)
- Oerlikon Balzers — BALINIT C (DLC) (tổng quan về dòng lớp phủ DLC)
- MAAG — Brochure dòng PRIMO Và M‑ASG literature (qualitative drying/handling guidance)
- Starrett — 711MFSZ test indicator (0.002 mm‑class indicator example for run‑out/parallelism checks)

 English
 Spanish
 Italian
 French
 Portuguese
 Russian
 German
 Arabic
 Hindi
 Vietnamese
 Indonesian
 Japanese
 Korean