

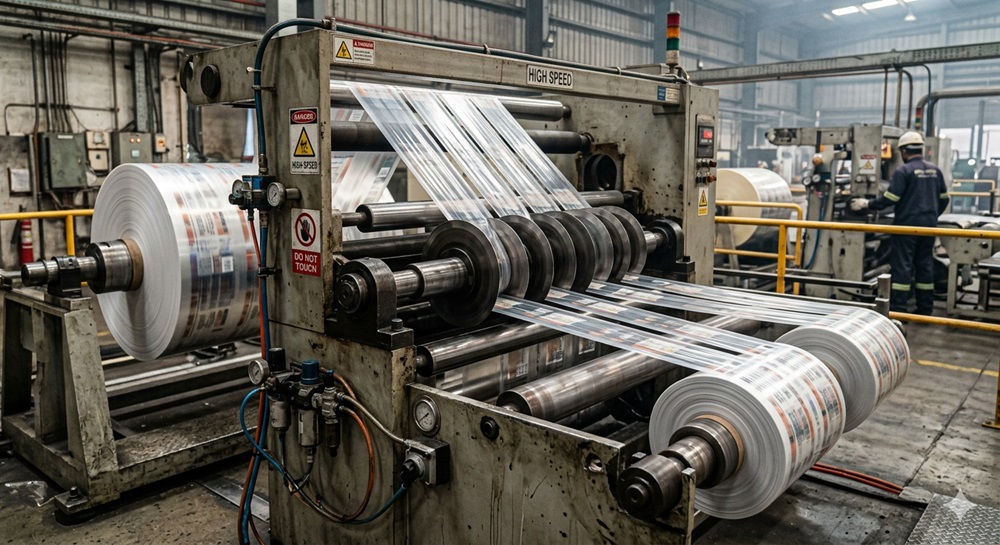
High-speed slitting is unforgiving: small geometry errors show up as burrs, feathering, and unstable lanes long before they show up on a maintenance checklist. At Maxtor Metal, we see runout problems most often when a line is pushed for higher OEE but the slit edge has to stay clean enough for downstream lamination, printing, or welding.
- Why axial runout matters to OEE, scrap, and edge quality
- How axial runout differs from radial runout in practice
- What this guide covers: mechanisms, measurement, mitigation, QA
- Engineering Note: For knife-level specifications including axial runout standards and material grades, see Maxtor Metal’s Precision Circular Slitter Knives.
चाबी छीनना: Axial (face) runout changes how knives load the web every revolution. At high speed, “acceptable cold TIR” can still turn into scrap if dynamic wobble and thermal drift aren’t verified.
Define axial runout
Axial runout (often discussed as face runout) is the in-and-out motion of a rotating face relative to the true axis of rotation. If the knife face or clamping shoulder is not perfectly perpendicular to the shaft axis, the knife “wobbles” axially as it spins.
In shop terms, you’re looking for a repeating indicator swing as the arbor/knife stack rotates, usually reported as TIR (total indicator reading) — the peak-to-peak indicator movement in one full turn. (Further down, this guide cites Lion Precision for a metrology-oriented reference on runout measurement.)
Axial vs radial runout
Axial and radial runout create different “signatures” on a slitting line.
- Axial (face) runout is measured on a face and represents face wobble along the shaft axis. It often shows up as uneven knife engagement and one-sided edge defects.
- Radial runout is measured on a diameter (OD) and represents off-center rotation perpendicular to the axis. It often shows up as cyclic load variation, vibration, and width/engagement variation.
A concise definition-style contrast is described in Motion Control Tips’ article on radial vs axial runout.
For a deeper metrology-oriented explanation (including non-contact methods), see Lion Precision’s guide to shaft runout measurement.
Common sources in slitting heads
Axial runout rarely comes from one single part. Most of the time it’s a stack-up plus a process issue.
Common sources include:
- Contamination on faces (burrs, adhesive residue, trapped lint, corrosion)
- Damaged shoulders, nicks on spacers, or fretting marks
- Spacer parallelism errors accumulating across the stack
- Knife face flatness and tooling geometry stability changes after regrind or heat exposure
- Uneven clamping torque or distorted clamping rings
- Bearing axial play or preload changes with temperature
Kapoor Enterprises’ overview of axial, radial, and face runout is a helpful cross-check on definitions, static vs dynamic effects, and why “face runout” often reflects both perpendicularity and flatness issues.
Tolerance and assembled TIR
Component tolerances do not automatically equal assembled performance.
- A knife can be within its own flatness/runout spec and still show poor assembled TIR when the spacer stack is uneven.
- A stack can pass at slow rotation cold, then drift out once bearings warm and load changes.
Treat assembled TIR as a system characteristic:
- hardware (knife faces, spacers, arbor shoulder)
- assembly (cleanliness, torque, alignment)
- operation (speed, tension, temperature)
Mechanisms and defects
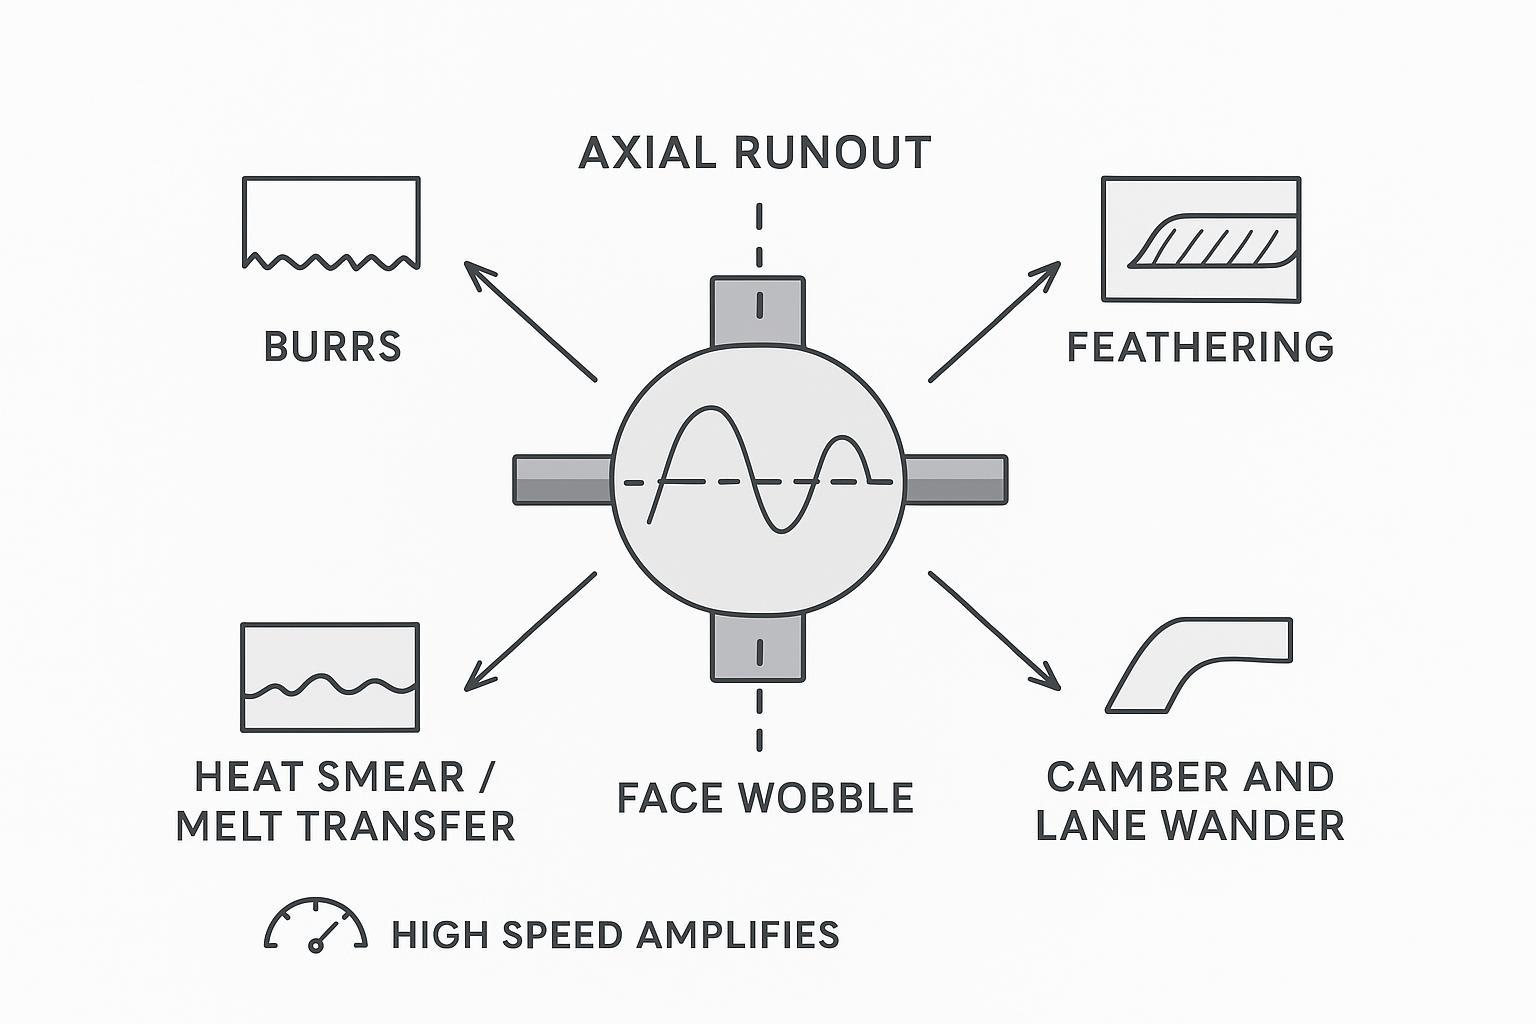
Axial runout changes the contact mechanics every revolution. In shear slitting, that means the overlap/engagement isn’t constant. In crush or score setups, it means the nip load isn’t constant. Either way, “cyclic inconsistency” is a fast path to edge defects.
Burrs and feathering
Burrs and feathering are usually not random — they often have a repeating pattern tied to rotation.
Axial wobble can cause:
- One side of the knife to take more load (one-sided burr)
- The web to see a changing effective overlap (feathering on one edge, clean on the other)
- Intermittent rubbing instead of stable shearing (edge wipe marks)
If operators report “the burr comes and goes” at a steady speed, treat that as a clue that runout, stack parallelism, or vibration is in the loop.
Heat, melt, and transfer
At high line speed, friction spikes become heat spikes. Axial runout can create short, repeating periods of higher contact pressure and rubbing.
That matters because:
- Heat accelerates edge micro-damage and changes cut behavior over the run
- Some webs (films, coatings, adhesives) can soften locally, leading to smear/transfer
- Transfer builds up on faces and makes the runout problem worse (a feedback loop)
When transfer or adhesive build-up on knife faces is the primary failure mode rather than edge wear, the choice of knife surface coating becomes the critical variable. For a diagnostic framework that separates wear-limited from transfer-limited failure—and a field case comparing DLC and PTFE coating performance on a PSA film line—see स्लिटिंग ब्लेड के लिए डीएलसी बनाम पीटीएफई कोटिंग्स: इंजीनियरों की गाइड.
When runout-driven contact is the root cause of accelerating flank wear and dust generation—rather than transfer build-up—blade surface roughness (Ra) and carbide microstructure become the controlling variables. For a root-cause framework covering Ra thresholds, carbide pull-out mechanisms, and the setup tolerances that prevent secondary dust feedback loops, see Root-Cause Analysis of Slitting Dust Generation: Blade Flank Ra, Carbide Microstructure & Setup Tolerances.
If the edge defect worsens only after the line stabilizes at speed, consider dynamic runout and temperature-driven movement — not just cold geometry.
Camber and lane wander
While axial runout causes periodic lateral bias, systematic width variations are often driven by spacer stack-up. For a deep dive into spacing alignment, read our companion guide on Managing Cumulative Thickness Tolerance.
When axial runout is one of several concurrent contributors to slit-line wander—alongside tension imbalance, machine alignment, and air entrainment—a systems-level checklist helps sequence the diagnosis efficiently. For that multi-subsystem framework, see Stopping Snake Cuts in Film Slitting: A Systems Checklist.
Lane wander is often treated as a tension or guiding problem. But axial runout can bias lateral forces when knife engagement varies around the rotation.
व्यवहारिक अर्थों में:
- The web sees periodic “side loading” at the cut
- That can show up as camber, wandering lanes, or uneven rewind hardness
If wander correlates with one slitting head or one lane group, measure runout on that arbor and compare to lanes that track clean.
Measurement and verification
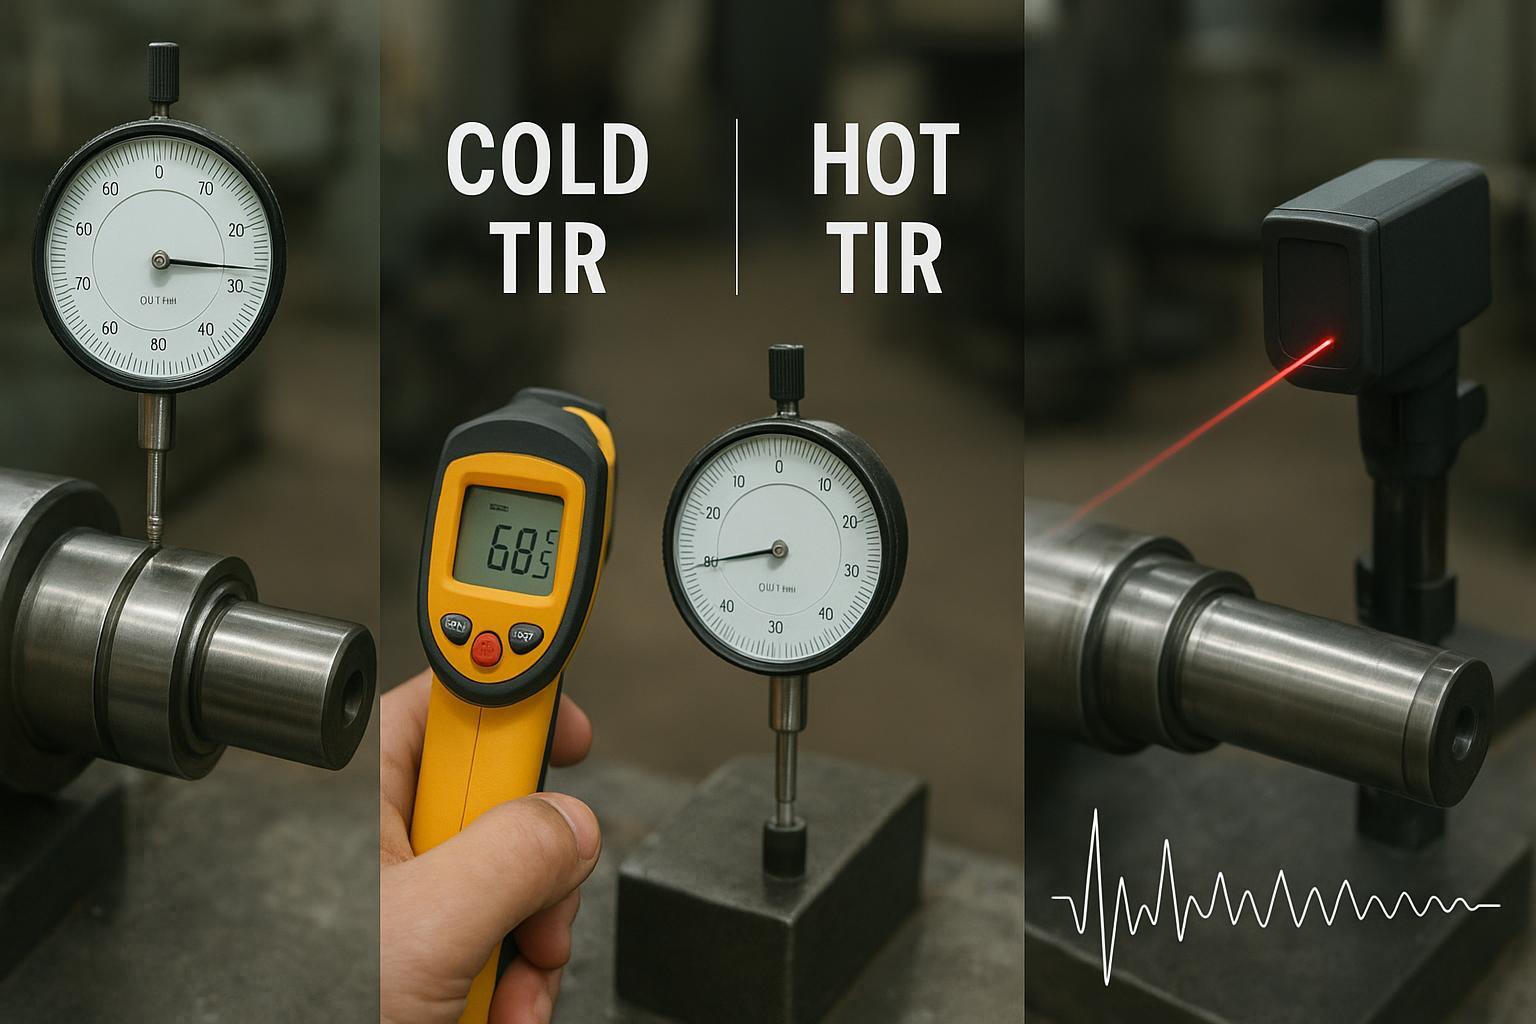
Most runout troubleshooting fails for one of two reasons: the indicator is placed on a feature that hides the real error, or the check is done only cold and slow.
Shop-floor TIR points
Measure where the error can influence cutting. Typical checkpoints (choose what matches your head design):
- Arbor shoulder face (before stacking)
- Spacer faces at multiple points in the stack (to identify where TIR accumulates)
- Knife side face near the cutting edge (axial/face runout symptom)
- Knife OD (radial runout symptom)
A practical approach is to mark the high spot (paint pen) and see whether it follows:
- the arbor (problem stays with shaft/bearing)
- a specific spacer/knife (problem moves with the component)
- the clamp (problem changes with torque)
Dynamic wobble and vibration
Static checks are necessary, but not sufficient for high-speed lines.
Dynamic runout can increase under operating conditions due to thermal changes, load, imbalance, and stiffness limits. Fluke explicitly notes that dynamic runout may only show up under operating conditions, which matches what many converting lines see: “it measures fine, but it cuts poorly at speed.”
When the symptom is speed-sensitive, add at least one of these:
- Non-contact displacement probe at speed (when practical)
- Vibration trend at 1× running speed (to correlate to runout/imbalance)
- Runout check immediately after a speed change or load change
Cold-to-hot drift checks
To counteract thermal-driven axial runout, Maxtor Metal uses controlled stress-relieving cycles and, when specified for the application, क्रायोजेनिक उपचार during knife manufacturing to improve dimensional stability in high-speed converting environments. (Temperature capability depends on steel grade and heat-treat specification; validate against your operating temperature and OEM requirements.)
If edge quality degrades after warm-up, treat cold-to-hot drift as a required check.
Thermal growth and machine movement are well established in reliability practice; Reliabilityweb’s dynamic movement and thermal-growth white paper is a useful background reference.
A shop-floor-friendly method is:
- Record cold TIR at defined indicator points.
- Run to normal operating speed and steady temperature.
- Re-check as soon as safely possible at “hot” condition (or immediately after shutdown while temperatures are still representative).
This cold-vs-hot comparison approach is consistent with alignment thermal-growth guidance like Ludeca’s thermal growth discussion and Reliabilityweb’s dynamic movement and thermal growth white paper.
Methods and example data for verification
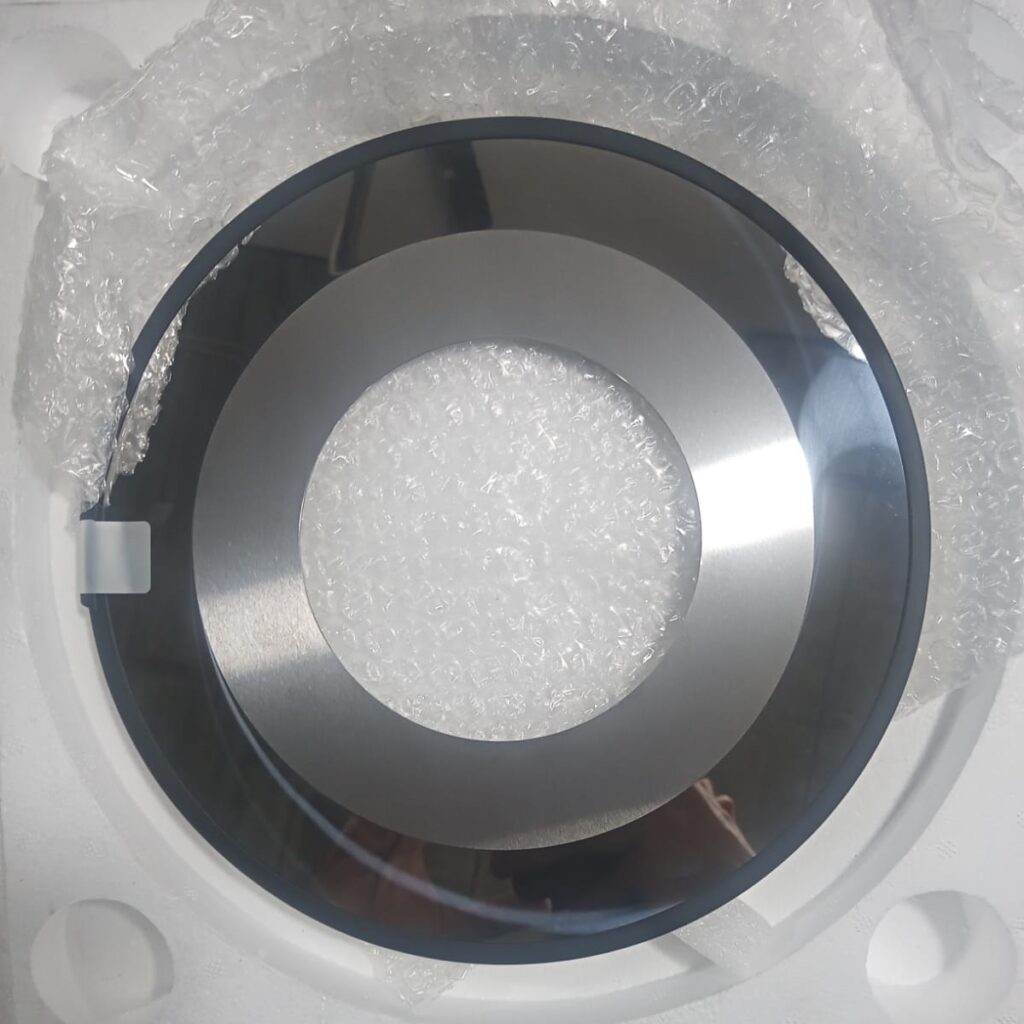
To make runout control repeatable, define measurement points, instruments, and acceptance logic before troubleshooting.
Example measurement setup (shop-floor):
- Instrument: dial indicator (or displacement probe), rigid magnetic base/fixture
- Reference: clean, deburred contact surface; consistent preload
- Rotation: 360° slow roll for static TIR; mark the high spot for tracking
- Record: max–min as TIR, plus temperature/state (cold vs hot)
Example dataset (illustrative):
- Point A (arbor shoulder face): cold TIR 0.008 mm → hot TIR 0.014 mm
- Point B (mid-stack spacer face): cold TIR 0.012 mm → hot TIR 0.020 mm
- Point C (knife side face near edge): cold TIR 0.015 mm → hot TIR 0.028 mm
What the example suggests: the error grows with temperature and accumulates in the stack, so cleaning/parallelism/torque control and hot-condition verification become the priority.
Repeatability note (quick R&R check): have two operators measure the same point three times. If the spread is large compared to your acceptance band, improve fixturing, indicator contact angle, and the worksheet definition before blaming the hardware.
Mitigation strategies
Fixing axial runout is about reducing stack-up sensitivity and controlling what changes between “inspection” and “production.”
Precision hardware and QA
Start with the parts that define the geometry.
- Confirm knife faces and spacer faces are clean, flat, and free from raised dents.
- Control spacer parallelism as a system, not as individual “good parts.”
- Standardize clamp torque and tightening sequence.
If you are evaluating circular knives for high-speed slitting, the product-page specs (materials, tolerances, surface finish options) matter because they affect assembled behavior. See Maxtor Metal circular knives & blades for the supported configurations and published precision ranges.
संक्षिप्त QA + सेवा नोट (≤30 शब्द):
- हीट/लॉट ट्रैसेबिलिटी, हार्डनेस और रनआउट निरीक्षण रिकॉर्ड
- अंतर्राष्ट्रीय ऑर्डर्स के लिए शिपिंग दस्तावेज़ और सीमा शुल्क (कस्टम) समन्वय सहायता उपलब्ध है।.
बियरिंग्स, बैलेंस और स्टिफनेस (कठोरता)
यदि कोई हेड “मापने में ठीक” लगता है लेकिन गति पर अस्थिर हो जाता है, तो चाकुओं से परे देखें।.
- बियरिंग्स: एक्सियल प्ले, प्रीलोड स्थिति, स्नेहन (ल्यूब्रिकेशन) की स्थिति और माउंटिंग फिट्स
- बैलेंस: असेंबल किए गए स्टैक और किसी भी एडेप्टर पर रोटेटिंग मास बैलेंस
- स्टिफनेस: आर्बर व्यास, ओवरहैंग, सपोर्ट स्पेसिंग और फ्रेम स्टिफनेस
व्यावहारिक लक्ष्य एक ऐसी प्रणाली से बचना है जहां चेहरे का मामूली डगमगाना (wobble) कंपन पैदा करता है जो काटने के दौरान प्रभावी रनआउट को बढ़ा देता है। अपस्ट्रीम लोकेटिंग निर्णयों के लिए जो सीधे इस डगमगाहट को संचालित करते हैं—बोर फिट चयन (ISO 286 H7/h6 बनाम H7/g6), GD&T कोएक्सियलिटी लक्ष्य, और एक दोहराने योग्य असेंबली सत्यापन रूटीन—देखें Central Bore Tolerance and Runout: Optimizing ISO 286 Fits for High-Speed Slitter Knives.
सेटअप नियंत्रण और SOPs
रनआउट नियंत्रण ही रिपीटिबिलिटी (दोहराव) नियंत्रण है।.
न्यूनतम SOP तत्व जो “रहस्यमयी ड्रिफ्ट” को रोकते हैं:
- स्टैकिंग से पहले सभी सतहों के लिए क्लीन-एंड-चेक प्रोटोकॉल
- प्रत्येक हेड के लिए परिभाषित इंडिकेटर पॉइंट और एक मानक वर्कशीट
- क्लैंप टॉर्क वैल्यू + कसने का क्रम (टाइटिनिंग सीक्वेंस)
- हाई-स्पीड जॉब्स के लिए वार्म-अप प्रक्रिया और एक परिभाषित “वेरिफाई हॉट” पॉइंट
थिन-फिल्म और नॉनवॉवन लाइनों के लिए जहां डायनेमिक संपर्क स्थिरता प्राथमिक चुनौती है, एक स्प्रिंग-लोडेड ज़ीरो-क्लियरेंस सेटअप निरंतर प्रीलोड मुआवजा प्रदान करता है; देखें शून्य-क्लीयरेंस शियर स्लिटिंग के लिए स्प्रिंग-लोडेड सेटअप.
Acceptance and traceability

यदि आप स्वीकृति (एक्सेप्टेंस) को परिभाषित नहीं करते हैं, तो हर बार स्क्रैप बढ़ने पर आप कारणों पर बहस करेंगे।.
सामग्री/गेज स्वीकृति बैंड (एक्सेप्टेंस बैंड)
प्रत्येक सामग्री श्रेणी और गेज रेंज के अनुसार स्वीकृति बैंड परिभाषित करें।.
Below is a शुरुआती बिंदु का उदाहरण (यह एक सार्वभौमिक विशिष्टता नहीं है)। आपको अपनी सामग्री, चाकू के प्रकार (shear/crush/score), और डाउनस्ट्रीम एज आवश्यकताओं के विरुद्ध इसकी पुष्टि करनी चाहिए।.
उदाहरण स्वीकृति बैंड (चाकू के किनारे के पास असेंबल किए गए फेस का TIR):
- थिन फिल्म्स और कोटेड वेब्स (उच्च संवेदनशीलता): ≤ 0.015 mm कोल्ड, ≤ 0.020 mm हॉट
- सामान्य पैकेजिंग लैमिनेट्स / पेपर (मध्यम संवेदनशीलता): ≤ 0.020 mm कोल्ड, ≤ 0.030 mm हॉट
- थिक / फिल्ड / एब्रेसिव वेब्स (किनारे के घिसाव के प्रभुत्व वाले): ≤ 0.025 mm कोल्ड, ≤ 0.035 mm हॉट
निर्णय नियम (व्यावहारिक):
- If हॉट TIR बैंड से अधिक हो जाता है या किनारे का दोष स्थिर गति पर आवधिक (periodic) होता है: रुकें और हाई स्पॉट (आर्बर बनाम स्पेसर बनाम चाकू) को अलग करें, फिर सुधारात्मक कार्रवाई के बाद पुन: जांच करें।.
- If कोल्ड ठीक है लेकिन हॉट अधिक ड्रिफ्ट करता है: बियरिंग/प्रीलोड स्थिति, वार्म-अप SOP, क्लैंप टॉर्क/सीक्वेंस और स्टैक पैरेललिज्म की समीक्षा करें।.
नोट: ऊपर दिए गए आंकड़े हाई-स्पीड लाइनों के लिए जानबूझकर रूढ़िवादी (कंजर्वेटिव) उदाहरण हैं। रन लॉग और एज-क्वालिटी परिणामों से अपने खुद के बैंड बनाने के लिए उन्हें एक टेम्पलेट के रूप में उपयोग करें।.
- थिन फिल्म्स और कोटेड वेब्स आमतौर पर डगमगाहट (wobble) और गर्मी के प्रति अधिक संवेदनशील होते हैं।.
- एब्रेसिव या फिल्ड सामग्रियां अक्सर किनारे के घिसाव को बढ़ा देती हैं, जो रनआउट के मूल कारण को छिपा सकती हैं।.
मुख्य बात प्रत्येक उत्पाद श्रेणी के लिए “स्वीकार्य एज” और “स्वीकार्य TIR” पर सहमत होना है, और फिर सिस्टम को उसी के अनुरूप बनाए रखना है।.
रन लॉग और TIR टेम्पलेट
एक साधारण रन लॉग रनआउट को एक बार के निदान से एक नियंत्रित चर (वेरिएबल) में बदल देता है।.
शामिल करें:
- दिनांक/समय, हेड ID, ऑपरेटर
- सामग्री, गेज, लाइन स्पीड, टेंशन सेटपॉइंट्स
- कोल्ड TIR रीडिंग (परिभाषित बिंदु)
- हॉट TIR रीडिंग (समान बिंदु)
- एज क्वालिटी नोट्स (कौन सा पक्ष, कौन सी लेन)
- की गई सुधारात्मक कार्रवाई और परिणाम
Standards and references
For formal definitions and tolerancing language, the most commonly cited standards families are:
- ASME Y14.5 (runout symbols and GD&T intent)
- ISO 1101 (GPS tolerancing, including runout)
- ISO 230-7 (geometric accuracy of axes of rotation)
On the practical measurement side, references like Lion Precision’s shaft runout measurement guide and Kapoor Enterprises’ runout overview help translate the standard language into shop checks.
निष्कर्ष
If you want clean edges at production speed, treat axial (face) runout as a dynamic, assembled-system variable—not a single cold measurement on one part. In practice, the strongest predictors of edge stability are (1) where you measure (near-edge face points that influence engagement), (2) whether you verify hot-condition TIR after warm-up, and (3) whether your spacer/knife stack is built with repeatable parallelism and cleanliness.
A practical way to turn this into day-to-day control is to link edge defects to runout signatures. Periodic, rotation-linked burr or feathering at steady speed usually means the system is seeing cyclic engagement changes—so track the high spot, isolate whether it follows the arbor, a spacer, or the clamp, and then confirm the fix with a short hot-condition re-check. This avoids the common trap of “it measured fine” while the line still makes scrap.
Finally, remember that acceptance bands and procedures only work when they’re documented and repeatable. A simple worksheet that captures cold vs hot TIR, torque sequence, and first-article edge notes lets you build your own material-specific limits from real outcomes. Over a few runs, you’ll be able to predict which jobs need tighter stack discipline, warm verification, or balance checks—before edge quality starts drifting.
जेसी जू एक है Senior Quality Engineer (QA) पर Maxtor Metal साथ 15 years of experience in industrial blades and process quality. His background includes failure analysis—distinguishing chipping and abnormal wear driven by heat-treatment process variation versus material segregation. Certifications: एएसक्यू-सीक्यूई, आईएसओ 9001 लीड ऑडिटर, एएसएनटी स्तर द्वितीय.
Document control and safety note
- Last reviewed: 2026-05-21
- Safety: Always follow your OEM manual and site safety procedures. Any at-speed runout or vibration measurement should be performed only by qualified personnel with appropriate guarding, lockout/tagout practices, and risk assessment.
- डिस्क्लेमर: This article is an educational guide. Any Maxtor Metal product references are provided for context on available blade configurations.
- Key takeaways on axial runout, edge quality, and TCO
- Immediate next steps: measure, log, stabilize, verify warm
- Ongoing improvement: balance, QA audits, and reviews
The core conclusion is simple: axial runout is not just a metrology number — it’s a repeatable load error that directly shapes edge quality at speed. When you control face cleanliness, stack-up parallelism, and hot-condition verification, you reduce scrap, extend knife life, and protect OEE.
Immediate next steps you can run this week:
- Measure axial (face) TIR at defined points, not “where it’s easy to reach.”
- Start a run log with cold and hot readings.
- Stabilize setup: clean faces, standardize torque, isolate the component that carries the high spot.
- Verify warm on the jobs that run fast or run hot.
Over time, treat it like a system capability project:
- Balance rotating assemblies when speed increases.
- Audit QA records and measurement repeatability.
- Review trends by head ID and material family.
Knife-level precision specifications, heat-treat traceability records, and runout inspection data for circular slitter knives used in high-speed converting applications. Specification sheets are available on the Maxtor Metal product page.
Case study: packaging film slitting (BOPP/PE) — before vs after
The following data comes from Maxtor Metal’s field support for a packaging film converter running BOPP/PE; the customer name has been anonymized.
आवेदन
- Industry: packaging film slitting (BOPP / PE)
- Primary material: BOPP packaging film (with some PE)
- Thickness range: 25–80 μm
- Line speed: 350–600 m/min
Knife stack example
- Circular knives per set: 16–20
- Spacers/sleeves per set: 32–40
- Shims: used for final width fine-tuning
One-sentence problem statement
At high speed, the line showed burr and feathering, and slit-width repeatability was unstable after changeovers.
What we changed
- Measured and labeled spacers one-by-one; sorted in 0.001 mm bins and paired for assembly.
- Standardized clamp torque value, tool, and sequence; recorded pre- and post-torque TIR.
- Implemented a face-contact cleaning and deburring routine (spacers, knife faces, clamping shoulders).
- Added first-article width + edge inspection and a run log.
Before vs after (conservative example)
| मीट्रिक | पहले | बाद |
|---|---|---|
| Slit width variation | ±0.070 mm | ±0.025 mm |
| बर्र / किनारे की खराबी दर | 5–7% | 1–2% |
| परिवर्तन समय | 50–55 min | 33–36 min |
| Pre/Post-torque TIR | 0.012–0.016 mm | 0.005–0.008 mm |
| Spacer thickness spread | 0.006 mm | 0.002 mm |
Key takeaways from the case
- Cold, slow-roll TIR can look acceptable, yet hot-condition axial runout grows and edge quality begins to fluctuate.
- The most actionable checkpoint was not any single knife. It was assembled hot-condition TIR plus face cleanliness across the spacer/knife stack.
- On packaging films, small edge damage tends to amplify into burr, feathering, and uneven rewind edges downstream.
FAQs:
What is axial runout on a slitter knife arbor?
Axial runout is the in-and-out wobble of a rotating face (face runout) relative to the arbor’s axis. In slitting, it changes knife engagement every revolution and can drive one-sided edge defects.
Axial runout vs radial runout: which one causes burrs?
Both can contribute, but axial (face) runout often creates uneven engagement that shows up as one-sided burr or feathering. Radial runout more often shows up as cyclic vibration and inconsistent load.
How do you measure axial runout (face runout) with a dial indicator?
Place the indicator tip on the face you care about (arbor shoulder, spacer face, knife side face), preload slightly, rotate 360°, and record max–min. That peak-to-peak value is the TIR.
What is an acceptable TIR for high-speed slitting?
There isn’t one universal number. Set acceptance bands by material and gauge, and verify under real conditions (including warm checks). “Acceptable cold TIR” can still fail at speed if dynamic wobble increases.
Why does edge quality look fine at low speed but fail at production speed?
Higher speed amplifies dynamic effects: vibration, imbalance, load changes, and thermal growth. These can increase effective runout and change knife loading even if static measurements looked acceptable.
How do I check cold-to-hot runout drift on a slitting head?
Record cold TIR at fixed indicator points, run to steady production temperature, then re-check hot (or immediately after shutdown while temperatures are representative). Compare the two sets to quantify drift.
What causes lane wander in slitting besides tension and guiding?
Axial runout can introduce periodic side loading at the cut, which can bias lanes laterally. If wander tracks with one head or lane group, measure that arbor/stack before changing web handling settings.
How can we reduce axial runout without replacing the whole slitting head?
Start with cleaning and face condition, then isolate which component carries the high spot, standardize torque/sequence, and verify hot. If the issue persists, inspect bearings/preload, balance, and stiffness.

 English
  Spanish
  Italian
  French
  Portuguese
  Russian
  German
  Arabic
  Hindi
Hindi  Vietnamese
  Indonesian
  Japanese
  Korean