

重要なポイント:
- Primary Mechanismスリット粉じん(Slitting Dust)の発生は、単に刃先の摩耗(鈍化)だけが原因ではありません。主な要因は、刃物側面(Flank)の微小突起(Micro-asperity)が、切断直後のウェブ断面(Web edge)を擦ることで生じる微小摩擦にあります。
- The Metrology Threshold刃物側面(Flank)の表面粗さを一般的な商用研磨レベル(Ra 0.4〜0.8 µm)から超鏡面磨き仕上げ(Ra < 0.1 µm)へ高精度化することで、微小摩擦力(Micro-friction)力学を最大60%低減し、高速スリットラインにおける摩耗粉じん脱落(Particulate shedding)を抑制します。
- Metallurgical Selection従来のD2(SKD11)材は、超鏡面研磨(Superfinishing)工程において粗大炭化物の脱落(Carbide pull-out)が発生しやすい課題があります。高ライン张力下でRa < 0.1 µmの超鏡面状態を維持するには、粉末ハイス(PM-M4)またはサブミクロン微粒超硬合金(Sub-micron Tungsten Carbide)の指定が不可欠です。
- Systemic Precision超鏡面仕上げ刀具(Mirror-finish blades)の性能を発揮するには、軸方向偏振れ(Axial runout)≤ 0.002 mm、正確な傾角(Cant angle)、および二次摩擦(Secondary rubbing)を防ぐ校正済みせん断重なり深さ(Shear overlap depth)を含む、厳格な機械セットアップ公差の遵守が不可欠です。
これら4つの原則は、Maxtor Metalのアプリケーションエンジニアリングチームが、フレキシブルパッケージング(軟包装)、不織布、および特殊紙ラインにおける「ゼロダスト加工プログラム」向け丸刃(Circular slitting knives)を評価・選定する際の技術指針となっています。
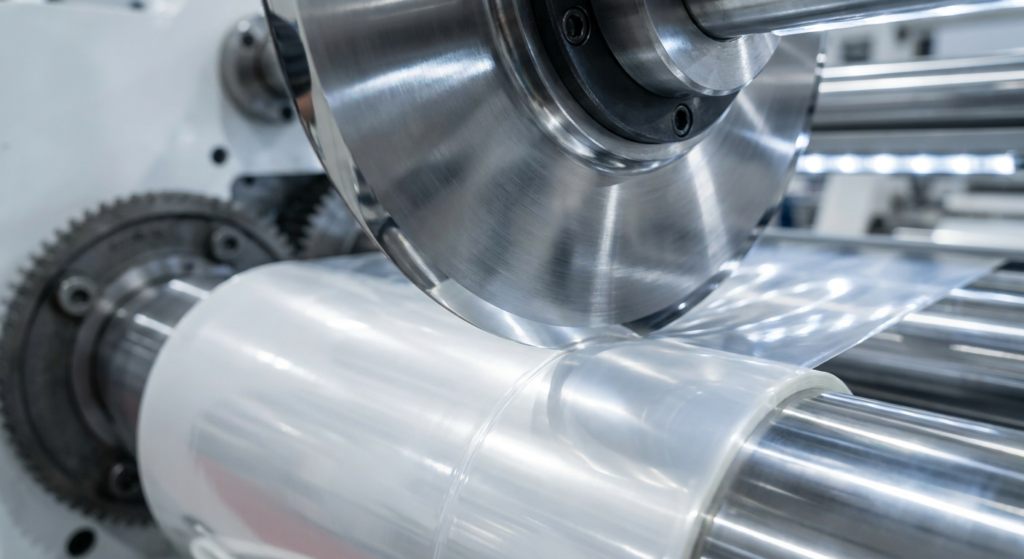
軟包装(Flexible packaging)、産業用繊維(Technical textiles)、不織布(Non-woven)、および特殊紙の高精度コンバーティング(Converting)工程において、微粒子汚染(Particulate contamination)は突発的なライン停止を引き起こす重大な要因です。現場のオペレーターが「ウェブ張力の不整合」や「原反ロールの defect」と判断しがちなトラブルの多くは、剪断切断点(Shear cut point)で発生するスリット粉じん(Slitting dust)に起因しています。
微細なポリマー片や繊維くず、無機コーティング粒子がスリット後の製品ロールに付着・堆積すると、后工程で重大な障害が発生します。インライン画像検査装置が欠陥の似非検知(誤検知)を起こすほか、印刷工程では粉じん起因のピンホール(Pinholes)が発生し、帯電したWebロールが空気巻き込みを起こすことで、巻き取り時の竹の子状崩れ(Telescoping)を引き起こします。
従来のメンテナンスでは刃先精度(刃先波形・Radius)の鋭利さのみが重視されがちでしたが、摩擦学(Tribology)研究および現場での精密計測によれば、刃先Rは問題の半分に過ぎません。微小粉じん(Fine dust)発生の真の主因は、刃物側面(Flank)の微小表面粗さプロファイル(Surface roughness profile)にあります。
本テクニカルレポートでは、ロータリーシャー剪断スリット(Rotary shear slitting)加工における切削領域の力学メカニズムを解析し、表面粗さ指標(Ra, Rz, Rmax)の影響を定量化するとともに、工具鋼の金属微視組織(Microstructures)を評価し、粉じんゼロ(Zero-dust)スリット性能を実現するために必要な操業パラメータを提示します。
スリット粉じん(Slitting Dust)発生の微視的力学:刃物側面粗度が及ぼすウェブ(Web)侵食メカニズム
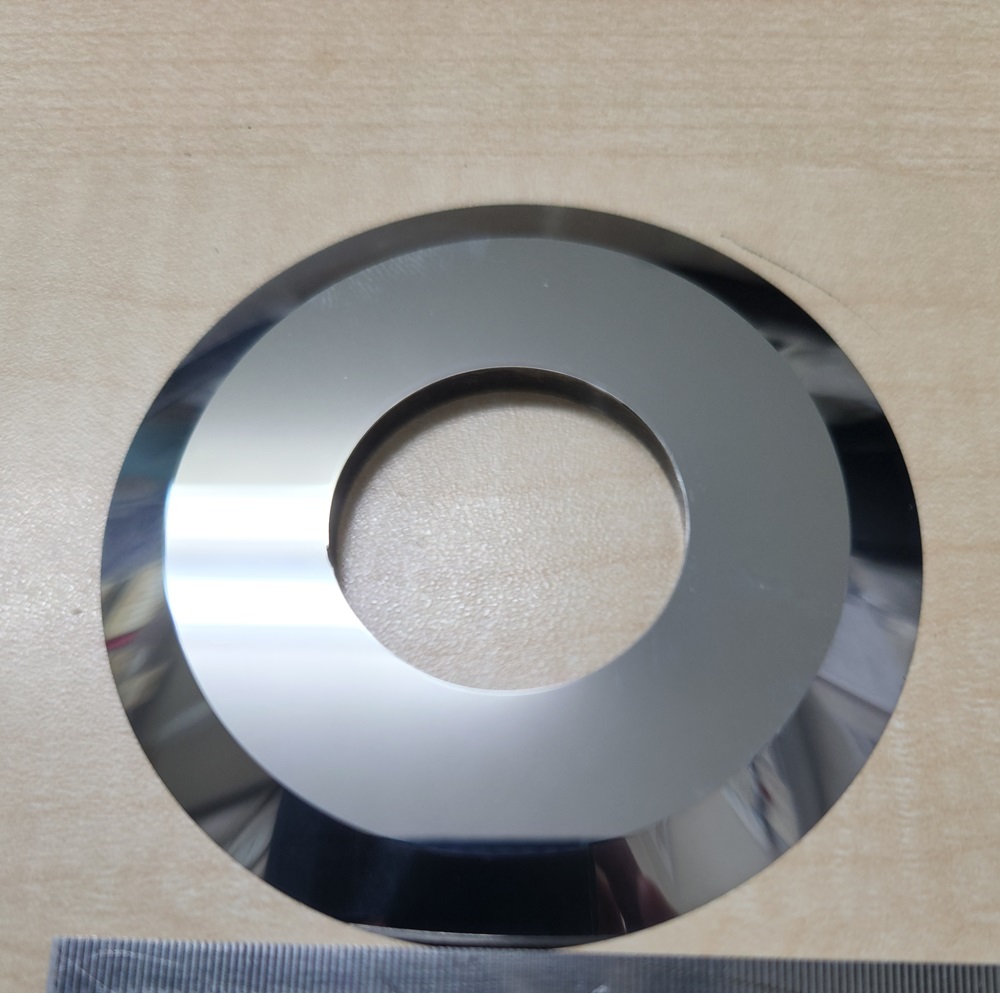
To eliminate particulate contamination, converting process engineers must analyze the two-stage shear slitting sequence. Shear slitting is not a simple razor slicing action; it is a controlled mechanical fracture occurring between an upper dished circular knife and a lower female slitter band.
Stage 1: Elastic-Plastic Compression → Material is squeezed between upper & lower blade edges.
Stage 2: Micro-Cleavage Initiation  → Shear stress exceeds ultimate yield strength; crack propagates.
Stage 3: Flank Contact & Web Travel  → Fractured web edge slides along the upper blade flank downweb.
Micro-Asperity Drag vs. Clean Shear Fracture
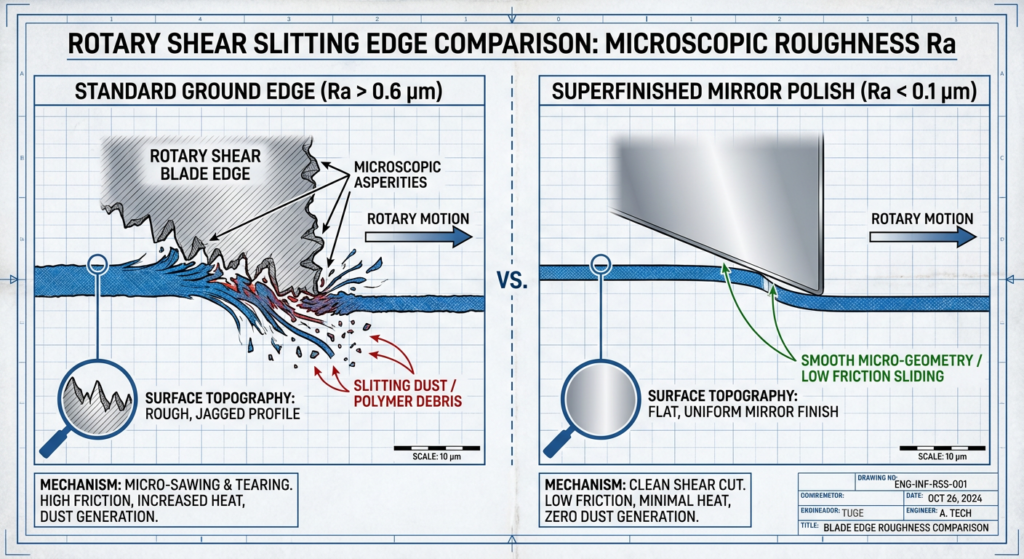
During Stage 3, the newly created web edge travels along the side flank of the top circular blade. When a blade is ground using standard production wheels, the grinding wheel leaves directional ridges called micro-asperities.
Under 200x optical magnification, a standard ground blade flank resembles a microscopic saw. As the web edge moves past these peaks at speeds exceeding 300 meters per minute, the asperities snag individual polymer chains or cellulosic fibers. Rather than parting cleanly, the material experiences localized micro-tearing, abrasion, and shear deformation. The torn material detaches as fine airborne particulates or static-bound debris. This matches engineering documentation from leading slitting-knife suppliers, which notes that rough blade surfaces fray slit edges as the web traverses the flank, and that regrinding quality can increase dust even when the measured finish appears similar.[2]
The Three-Body Abrasive Wear Feedback Loop
Once initial dust particles detach, they trigger a accelerating degradation cycle:
- Particle Entrapment: Fine debris lodges in the micro-clearance gap between the upper blade bevel and lower female knife ring. The bevel geometry at the upper knife tip also determines how much contact area is exposed to this three-body abrasive loop. A compound micro-bevel reinforces the tip against particle-induced chipping while reducing the exposed flank surface—for a rigidity-led bevel selection framework, see 丸刃スリッターナイフ用シングル、ダブル、およびコンパウンドベベル.
- Three-Body Abrasion: Trapped hard particles (such as calcium carbonate fillers in plastic films or titanium dioxide pigments in non-wovens) act as an abrasive lapping compound.
- Flank Scuffing & Dullness: The debris scuffs the blade flank, increasing surface roughness while rounding the primary cutting edge.
- Exponential Dust Spike: As the blade surface roughens and dulls, the depth of material tearing increases, generating larger volumes of dust.
Material Substrate Sensitivity
Different converting substrates exhibit distinct failure modes when exposed to rough blade flanks:
- BOPP, PET & PE Films: High friction generates localized thermal energy at the cut boundary. Friction-induced heating causes micro-melting followed by brittle thermal fracturing, producing fine white polymer powder.
- Non-Wovens & Synthetic Textiles: Micro-asperities catch individual filaments, pulling them out of the bonded matrix (fiber fraying) rather than shearing them.
- Coated Papers & Paperboard: Rough flanks crack the inorganic top coat (clay/latex), releasing mineral dust that rapidly abrades tool steel edges.
表面粗さメトロロジー解析:Ra < 0.1 µmが「ゼロダスト(Zero-Dust)切断」の閾値となる理由
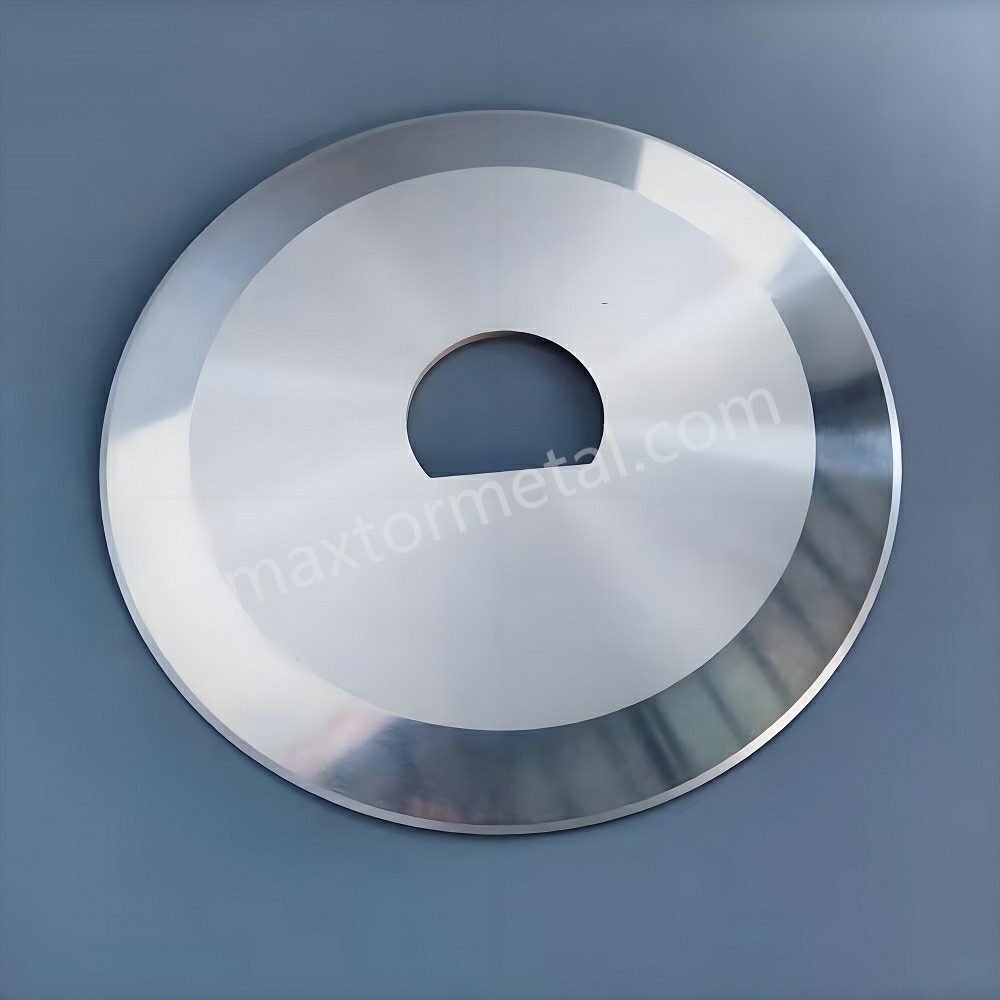
Quantifying surface finish requires moving beyond subjective terms like “polished” or “bright finish.” Plant managers must specify surface metrology parameters using profilometer testing under the ISO 4287 series, which defines the Ra, Rz, and Rmax profile parameters, and ISO 4288, which governs how measured values are compared against tolerance limits.[1]
- Ra (Center Line Average): The arithmetic average of profile height deviations from the mean line.
- Rz (Average Maximum Height): The average peak-to-valley height of five consecutive sampling lengths.
- Rmax: The maximum individual peak-to-valley distance across the entire evaluation length.
In rotary slitting, Ra directly governs steady-state friction, while Rz dictates whether peak asperities will snag substrate fibers.
| Surface Finish Category | Surface Roughness (Ra) | Peak-to-Valley (Rz) | Surface Topography Profile | Slitting Dust Generation Level | Typical Conversion Fit & Limits |
|---|---|---|---|---|---|
| Commercial Ground | Ra 0.4 – 0.8 µm (16–32 RMS) | Rz 1.6 – 3.2 µm | Pronounced circumferential grinding marks; aggressive micro-peaks. | Severe: Continuous polymer flaking and fiber fraying. | Thick rubber trimming or low-speed corrugated board. Unsuitable for films. |
| Precision Ground | Ra 0.2 – 0.4 µm (8–16 RMS) | Rz 0.8 – 1.6 µm | Fine grinding lines; moderate peak height reduction. | Moderate: Acceptable for paperboard under 150 m/min; creates static dust on thin films. | Standard paper converting and basic packaging lines. |
| Superfinished Mirror Polish | Ra < 0.1 µm (2–4 RMS) | Rz < 0.4 µm | Near-frictionless mirror topography; zero directional grinding ridges. | Near-Zero: Smooth sliding contact with clean shear fracture and no material drag. | High-speed BOPP/PET film, battery separators, non-wovens, and medical foils. |
When upgrading from a precision ground finish (Ra 0.3 µm) to a superfinished mirror finish (Ra < 0.1 µm), the kinetic coefficient of friction between the blade flank and web can drop by approximately 50% to 60% in controlled tribometer testing on precision-ground tool steel — a range consistent with Maxtor Metal’s internal comparative testing between Ra 0.3 µm and Ra < 0.1 µm PM-M4 samples under simulated slitting contact conditions.. This reduction helps keep steady-state flank contact below the critical shear stress required to tear material off the cut edge, reducing slitting dust generation at the source.
It is important to frame this threshold correctly. As documented in industry converting engineering guidance, dust generation is not governed by surface finish alone. Engineering references identify several interacting variables that together determine how much dust a line produces: blade sharpness, shear (cant) angle, side load, web material, knife rotational speed, overlap, runout, and web tension. A superfinished blade reduces the flank-driven component of dust, but it must be combined with correct setup geometry to deliver near-zero shedding in production.
Engineers evaluating high-performance converting lines can review precision-ground shear blades and rotary slitting knives to verify how superfinished surface metrology contributes to micro-asperity drag elimination.
現場導入事例(Case Study):高スループット特殊紙コンバーティング(Converting)
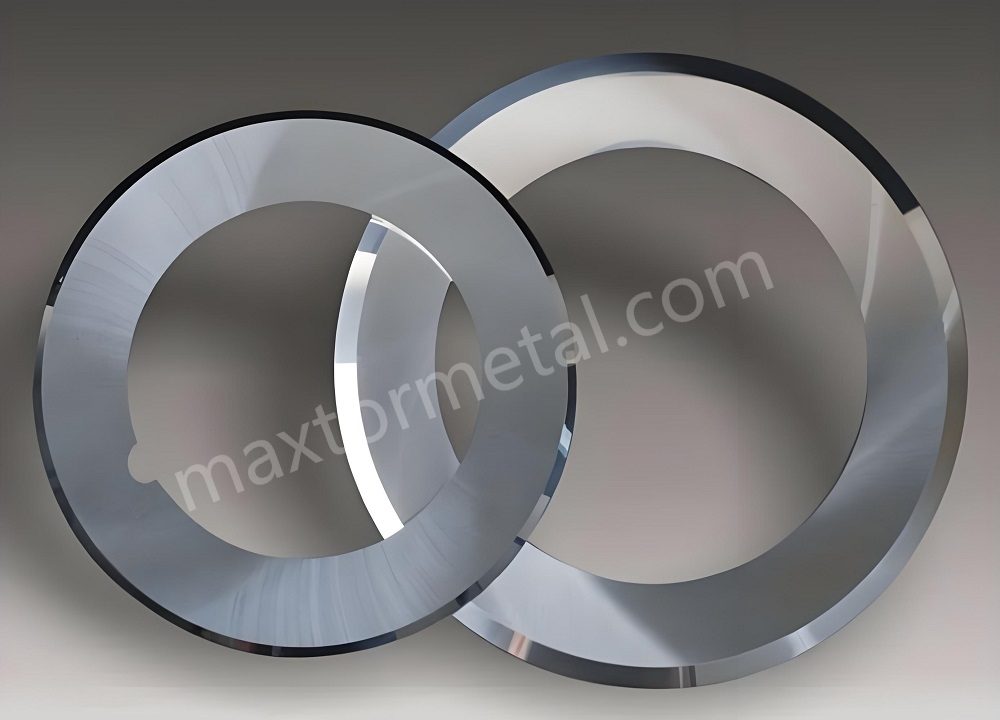
To illustrate how these principles translate to operating performance, consider a continuous, high-volume specialty paper converting plant running on circular shear slitting knives. The line processes approximately 100 tons of roll paper per day in around-the-clock, multi-shift operation, using conventional alloy tool steel circular knives.
| パラメータ | Before Upgrade (Conventional Tool Steel) | After Upgrade (Combined Knife & Process) |
|---|---|---|
| Average blade wear life | ベースライン | +250% |
| Slitting dust & debris | Severe airborne dust, rough edges, rapid wear | −85% |
| Converting line uptime | Approximately one maintenance stop every 48 h | +40% |
The failure mechanism observed in this case is directly relevant to the root-cause discussion above. On specialty paper containing calcium carbonate, titanium dioxide, and kaolin clay fillers, the original blade edges dulled progressively over the production run. As sharpness was lost, the cut transitioned from true shearing into sliding, crushing, and tearing against the web, releasing substantially more paper dust. High flank surface roughness was likewise identified as one of the three primary tooling problems on this line.
Data source: Publicly reported supplier field case; customer identity and detailed production records were not disclosed. Reported performance should therefore be treated as supplier-reported field data rather than independently audited test data. The reported −85% reduction in dust and debris was achieved after a combined knife-and-process upgrade. Surface finish was one of the controlled variables addressed, rather than an independently isolated cause. Ra < 0.1 µm should be understood as an engineering control target, not a standalone causal explanation for the field result.
This example reinforces that a superfinished mirror-polish blade (Ra < 0.1 µm) is one necessary element of a zero-dust strategy, but it operates within a wider system of sharpness, geometry, and machine condition. The metrology and metallurgy decisions in the next sections define what such a blade must deliver and how to keep it performing over time.
Maxtor Metal’s application engineering team has observed consistent results in this direction across specialty paper and film converting projects: when superfinished blades (Ra < 0.1 µm, PM-M4 substrate) replace standard precision-ground D2 knives under otherwise identical setup conditions, blade-change intervals driven by dust-related quality stops typically extend by a factor of 2–3×. The Ra threshold and metallurgical selection criteria described in this report reflect the same engineering controls applied in those projects.
冶金学与微細組織:Ra < 0.1 µm超鏡面(Superfinish)を維持する工具鋼选定
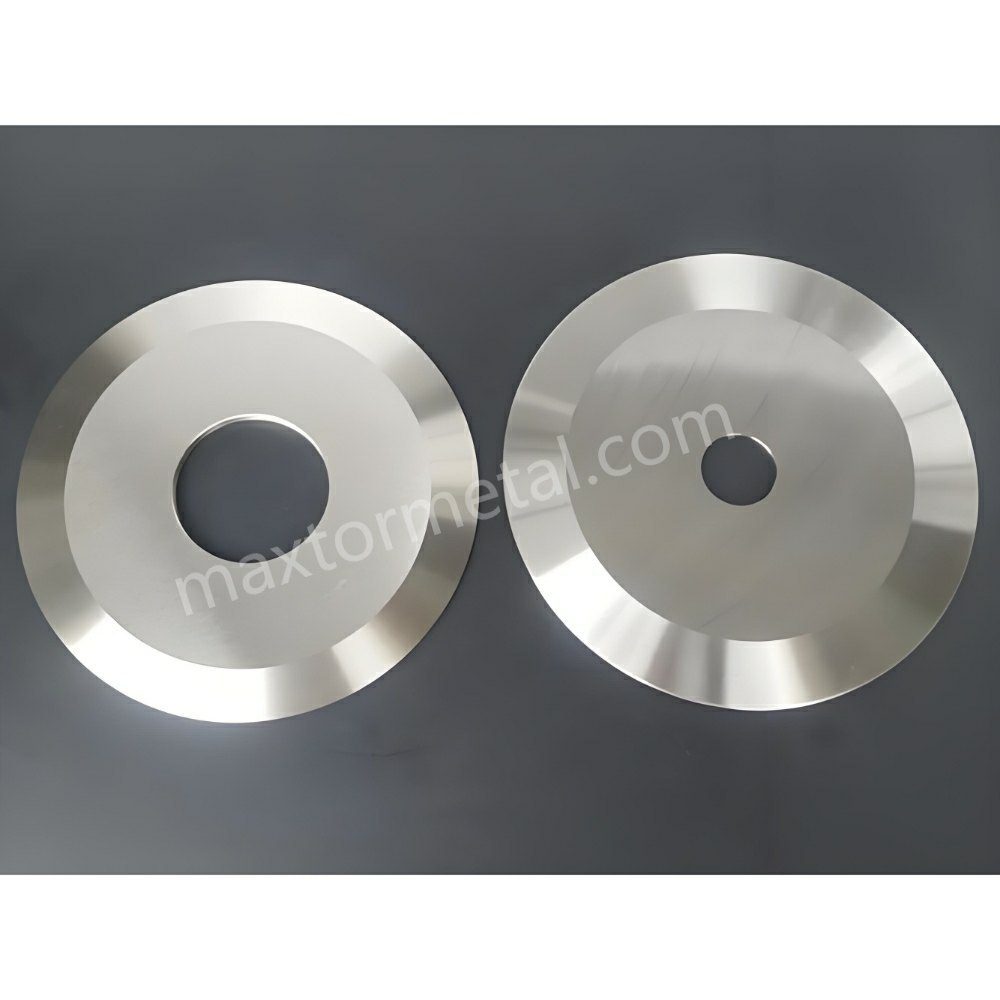
A blade manufacturer can polish an inferior tool steel to a mirror finish in the grinding shop, but if the material’s internal microstructure is unstable, that finish will degrade rapidly under production loads.
The Carbide Pull-Out Pitfall in Conventional D2 / SKD11
Conventional cold-work tool steels like AISI D2 (1.2379 / SKD11) are widely used for industrial cutlery due to their high chromium and carbon content. However, ingot-cast D2 contains large, primary eutectic chromium carbides (M₇C_3) measuring 15 µm to 30 µm in size.
When grinding technicians attempt to superfinish D2 down to Ra < 0.1 µm, the diamond lapping wheel catches these large, brittle carbides and tears them out of the softer martensitic matrix. This phenomenon, known as carbide pull-out, leaves microscopic pits across the blade flank. These micro-pits collect debris and create sharp cavity edges that act as abrasive sites during high-speed slitting.
Powder Metallurgy (PM) and Fine-Grain Carbide Solutions
To maintain an Ra < 0.1 µm surface without carbide pull-out, converting operations must transition to advanced metallurgical alloys.[3] Powder-metallurgy grades such as PM-M4 provide a fine, uniformly distributed vanadium-carbide structure that is far more suited to ultra-fine finishing than the coarse chromium-carbide clusters found in conventional D2.
- Powder Metallurgy Steels (PM-M4, PM-A11 / CPM 10V): Produced via gas atomization and hot isostatic pressing (HIP), PM steels feature ultrafine, spherical vanadium carbides (VC) evenly distributed throughout the matrix. Carbide sizes remain under 2 µm, enabling continuous lapping to Ra < 0.05 µm without micro-pitting.
- Micro-Grain Tungsten Carbide: For high-abrasion applications (lithium-ion battery separator films, glass-filled non-wovens), fine-grain tungsten carbide (0.5–0.8 µm grain size) with 10–12% cobalt binder provides extreme hardness (HRC 75–80) while maintaining a flawless mirror finish over months of continuous operation.
Processing plants requiring high-durability tooling can explore industrial circular slitter blades crafted from powder metallurgy and micro-grain tungsten carbide alloys.
| Steel Grade Comparison for Superfinishing Retention | Detail |
|---|---|
| Conventional D2 / SKD11 | Coarse Carbides 20µm → Carbide Pull-Out → Micro-Pitting (Ra Degrades) |
| PM-M4 / CPM 10V Steel | Fine Carbides < 2µm → Smooth Lapping → Retains Ra < 0.1 µm Finish |
| Tungsten Carbide (Fine) | Sub-Micron Grains → Mirror Polish → Maximum Wear & Zero Dust |
Deep Cryogenic Treatment (-185°C)
After vacuum heat treatment and triple tempering, premium circular knives undergo deep cryogenic treatment at -185°C (-300°F) for 24 hours. Cryogenic processing converts residual retained austenite into stable martensite while precipitating microscopic eta-carbides. This stabilizes the steel matrix, preventing dimensional distortion and preventing stress-induced surface roughening during high-speed rotation. The sequence in which cryogenic treatment, heat treatment, and final lapping are ordered matters as much as the treatment parameters themselves — this process discipline is covered in the next section.
A First-Party Engineering Perspective: Why Finish Retention Outlasts Finish Achievability
A common misconception among converters is that an Ra < 0.1 µm mirror polish is simply a grinding-shop deliverable. In practice, the harder problem is retention under service — keeping that finish through heat treatment, handling, mounting, and high-speed contact. This is where process sequence matters more than the final grinding pass.
From Maxtor Metal’s own shop-floor experience across paper, plastics, and metal-slitting lines, three sequence decisions consistently separate blades that hold a mirror finish from blades that merely start with one:
- Cryogenics Before Lapping: When deep cryogenic stabilization precedes ultra-fine diamond lapping, the austenite-to-martensite conversion is complete before final grinding. Lapping then acts on a dimensionally stable matrix, so the polished surface does not “rewarp” or shed as-transformed carbides in service. Sequence these steps in the reverse order and the finish is vulnerable to surface roughening within weeks of operation.
- Finish Ground on the Mounting Reference, Not as a Standalone Blank: Superfinished flanks are most stable when lapped after the bore and lateral faces are final-ground to their ±0.001 mm tolerances (see the runout section). Lapping a blank first, then grinding the bore, risks re-introducing micro-distortion at the very flank that defines dust performance.
- Documented Material Traceability: Requiring EN 10204 Type 3.1 mill certificates and batch-level traceability means the carbide distribution — and therefore the finish-retention capability — is verifiable on paper, not just on the surface. This turns an otherwise invisible metallurgical claim into an auditable control variable.
These sequencing principles are not found in generic tool-grade datasheets; they reflect first-party process knowledge accumulated through dedicated zero-dust converting programs. For teams planning a Ra < 0.1 µm upgrade, treating the process order with the same rigor as the final Ra number is the single most practical lever for lasting, measurable dust reduction.
マシンセットアップマトリクス:スリット屑(Slitting Debris)を抑制する二次因子の管理
While specifying superfinished blades with Ra < 0.1 µm removes the primary cause of dust, incorrect machine setup can force even the best knife to rub against the web, reintroducing debris.
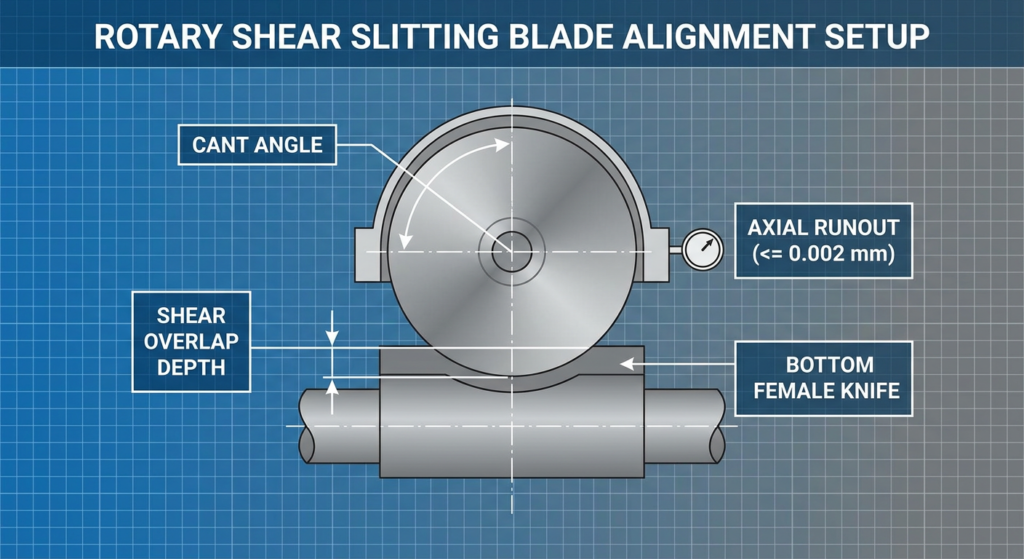
Shear Overlap Depth and Cant Angle Calibration
The interaction between the top circular knife and bottom female slitter must mimic a precise pair of scissors:
- Cant Angle (Side Angle): The angle at which the top dished blade leans into the bottom knife band. Too high a cant angle (> 1.0°) causes excessive point-loading, accelerating flank wear and creating steel dust. Too low an angle (< 0.2°) leads to blade separation and web tearing. For superfinished blades, maintain a cant angle between 0.35° and 0.50°. Maxtor Metal’s field engineering team uses this window as the commissioning baseline when setting up superfinished circular knives on film and nonwoven slitting lines; angles outside this range are the most common setup cause of premature mirror-finish degradation in the first 48 hours of production.
- Shear Overlap Depth: Top blade penetration into the bottom ring should be kept to the minimum required for a clean cut (typically 0.5 mm to 0.8 mm for films under 200 microns). Excessive overlap increases the contact arc distance between the weband the blade flank, increasing rubbing and dust generation. For a detailedtreatment of how overlap, cant angle, and preload interact during shearslitting setup, see ゼロクリアランス・シャースリットのスプリング式セットアップ:オーバーラップ、カント角、およびプリロード制御. For a DOE-based analysis of how overlap depth and side clearance trade off against each other across substrate families—with Pareto data on edge quality vs knife life—see 丸ナイフのオーバーラップ量とサイドクリアランスの最適化.
Axial Runout Control (≤ 0.002 mm) and Spindle Alignment
If the slitter arbor or knife holder exhibits axial wobble (runout), the shear clearance fluctuates with every rotation. This dynamic wobble forces the blade flank to slap against the slit edge twice per revolution, causing cyclic micro-fractures and periodic dust spikes.
Top dished knives and female bottom slitter knives must be ground with lateral thickness tolerances of ± 0.001 mm and mounted on precision-ground expansion arbors to ensure total axial runout remains ≤ 0.002 mm. On multi-knife gang setups, this ±0.001 mm per-knife tolerance accumulates across the arbor stack—a small per-blade variance can shift calibrated shear clearance by enough to trigger secondary rubbing and dust across multiple lanes. For the stack-up math and spacer-matching discipline that prevents this, see 多刃スリットにおける累積厚み公差の制御.
Maxtor Metal verifies axial runout on all finished circular slitting knife assemblies against this ≤ 0.002 mm threshold as a final inspection gate, with results documented in the batch inspection record.
For a measurement-first approach to diagnosing the axial and radial TIR components that drive these dust spikes—including cold-to-hot drift verification and the defect signatures each runout mode produces—see Axial Runout, Dynamic TIR, and Slit Edge Quality.
For the upstream bore-fit decisions that establish the locating baseline from which axial runout is controlled—ISO 286 H7/h6 vs H7/g6 selection, GD&T coaxiality targets, and assembled TIR verification routines—see 中心穴公差と振れ:高速スリッターナイフ用ISO 286はめあいの最適化.
For lines where runout is also contributing to snake cuts or lane drift, see フィルムスリッティングにおけるスネークカットの防止:システムチェックリスト.
For lines where blade coating is also under consideration alongside surface finish — particularly whether DLC or PTFE coatings affect flank friction and cleaning intervals at the Ra level specified here — see スリッター円盤刃用DLC vs PTFEコーティング:摩耗寿命 vs 融着(糊付着)対策選定ガイド.
現場点検プロトコル:超鏡面研磨刃(Superfinished Blades)の品質維持管理
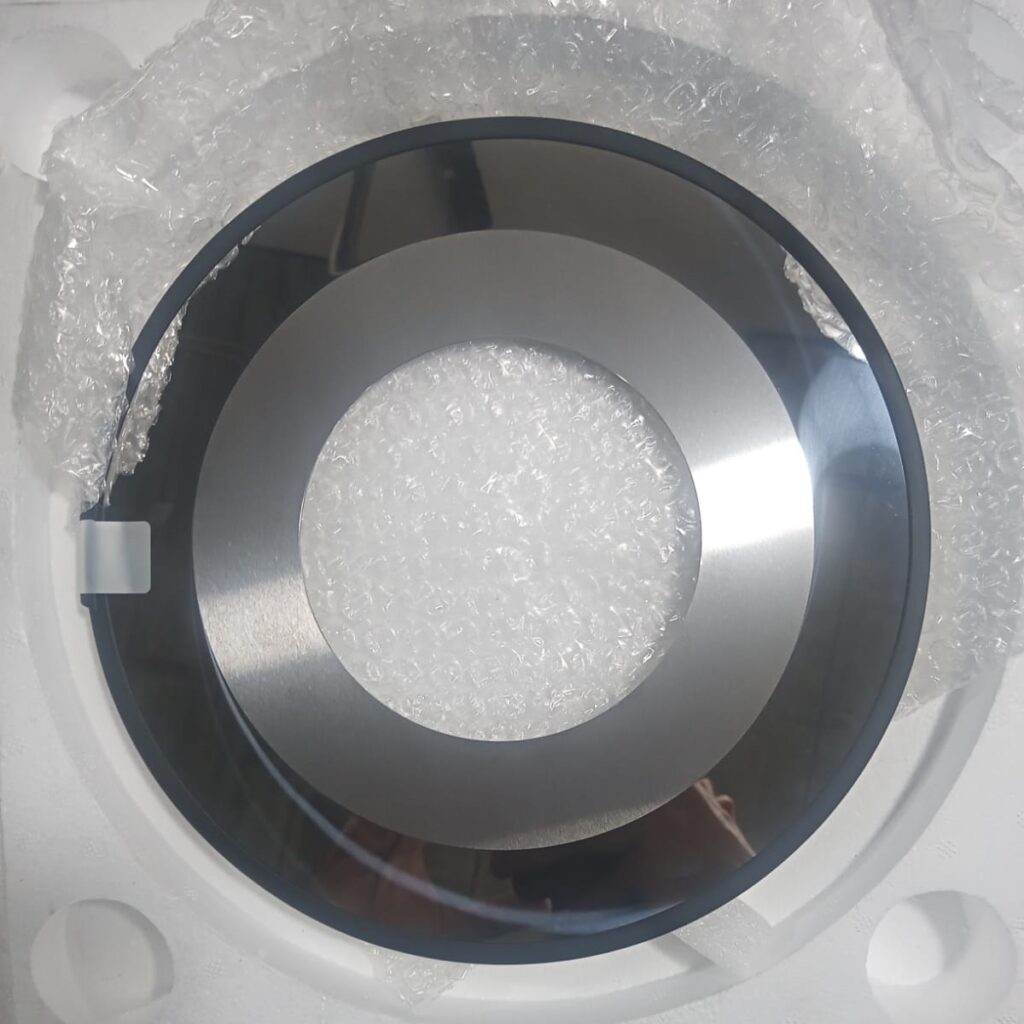
To sustain zero-dust slitting performance across multi-shift production, plant quality teams should adopt a structured inspection routine.
Portable Profilometer Inspection Protocol
- Measurement Location: Take three profilometer readings on the primary bevel flank at 120° intervals around the circular knife.
- Rejection Threshold: If average surface roughness exceeds Ra 0.18 µm or if individual peaks show Rz > 0.6 µm, schedule the blade set for precision re-lapping.
- Edge Inspection: Inspect the cutting edge under a 50x portable shop microscope. Any micro-chipping exceeding 0.005 mm in depth will act as a dust generator and requires regrinding.
Quantifying Dust Reduction: Measurement Protocols That Stand Up to Audit
To make dust-control claims defensible (rather than marketing assertions), converting plants should pair each improvement with structured evidence:
- Profilometer Measurement: Record Ra / Rz on the flank bevel before and after each blade change using a calibrated contact profilometer, averaging at least three traces 120° apart per ISO 4288.
- Edge Microscopy: Capture fixed-magnification (50x–200x) before/after images of the slit edge to document the transition from frayed, roughened edges to clean fracture faces.
- Dust Collection: Standardize dust sampling at a consistent location and method (for example, a fixed-area tape lift or gravimetric filter catch near the cut point) so results are comparable across blade sets and shifts.
This three-part protocol lets a plant attribute measured dust reduction to the correct variable combination — blade finish, geometry, or process setpoint — rather than overstating the effect of any single control.
Lapping and Precision Regrinding Guidelines
Regrinding superfinished blades on standard toolroom wheel grinders will destroy the Ra < 0.1 µm surface finish. This is consistent with supplier guidance that most converting applications require at least an eight RMS finish, while the highest-speed paper slitting lines demand a super finish of under one RMS to control dust.[4]
- Wheel Selection: Use fine vitrified CBN (Cubic Boron Nitride) wheels for PM steels or resin-bond diamond wheels (1200–2000 mesh) for tungsten carbide.
- Secondary Superfinishing: After primary angle grinding, pass the blades through a two-step diamond lapping process using diamond paste (1–3 µm grit) to restore the mirror finish.
- Demagnetization: Demagnetize all blades to under 2 Gauss after grinding. Residual magnetism attracts fine steel and iron dust, which gets carried directly into the web cut zone.
よくある質問(FAQ)
Q1: 高速コンバーティングラインにおけるスリット粉じん発生の主な原因は何ですか?
スリット粉じんの主因は、Web(被削材)と刃物側面(Flank)との間に生じる摩擦です。刃物側面研磨痕(Ra > 0.4 µm)の微小な凸凹(Microscopic asperities)が存在すると、走行中のWeb端面を摩耗・引っ掻き、局所的なマイクロティアリング(微小破断)を引き起こしてポリマー粉や微細繊維粉じんを発生させます。
Q2: なぜ粉じん抑制において、刃先鋭利度(Sharpness)単体よりも刃物側面粗さ(Flank Ra)が重要とされるのですか?
刃先鋭利度は切断初期のせん断破断(Initial shear fracture)の起こりやすさを左右しますが、走行中のWeb端面が刃物側面を滑走する際の挙動を決定づけるのは側面粗さ(Flank roughness)です。どんなに刃先が鋭利であっても、側面が荒いと微小凸凹(Micro-asperities)による抵抗(Drag)が発生し、Web端面を毛羽立たせて大量のスリット粉じんを発生させます。
Q3: 粉じんゼロ(Zero-dust)フィルムスリット加工には、どのような表面粗さ仕様を指定すべきですか?
軟包装用フィルム(BOPP, PET, PE)、産業用不織布、およびコーティング箔(Coated foils)においては、超仕上げ鏡面研磨(Superfinished mirror polish:Ra < 0.1 µm [2–4 RMS]、Rz < 0.4 µm)をご指定ください。この仕様は、Maxtor Metalが高速フィルムおよび不織布コンバーティングライン向けに出荷するすべてのスリッター用丸刃(Circular slitting knives)に適用している受入検査基準(Acceptance threshold)と同一です。
Q4: なぜ従来のD2(SKD11相当)ダイス鋼は、超仕上げ(Superfinishing)において鏡面状態を維持できないのですか?
従来のD2鋼には粗大な一次クロム炭化物(15–30 µm)が含まれています。精密ダイヤモンドラップ(Diamond lapping)工程において、これら大粒の炭化物が鋼母材(Matrix)から脱落・脱粒(Carbide pull-out)し、微小なピット(Micro-pits)を形成します。これが切削屑を溜め込んで刃先を粗雑化させます。粉末冶金鋼(PM-M4)や超微粒子タングステンカーバイド(超硬合金)は、サブミクロン単位の炭化物組織を有するため、この脱粒現象を回避できます。
Q5: 振れ精度(アキシャルランアウト / Axial runout)はスリット粉じんの発生量にどう影響しますか?
刃物轴(刀轴/Arbor)の面振れ(Axial runout / Wobble)は、1回転ごとに上刃与下刃の側面隙間(Side clearance)を変動(開閉)させます。この動的横振れがWeb端面に対して周期的な擦れ和面圧潰(Cyclic rubbing and crushing)を引き起こし、周期的な粉じんの爆発的発生やカエリ(Burrs / 边缘毛刺)を生出させます。アキシャルランアウトは ≤ 0.002 mm 以下に管理する必要があります。Maxtor Metalでは、出荷するすべてのスリッター用丸刃組品(Circular slitting knife assemblies)の批次検査記録(Batch inspection record)にこの測定値を記録し、出厂前全数必检门槛(Mandatory final gate)としています。
Q6: 超仕上げ(Superfinish)処理されたスリッター用丸刃は、一般的な工場用研削盤(Shop grinders)で再研磨(Re-sharpening)できますか?
불가능합니다. 일반 연삭 휠은 거친 연삭 자국(Ra 0.4–0.8 µm)을 남겨 슈퍼피니싱의 효과를 상실시킵니다. 재연삭(Regrinding) 후에는 미세 CBN 또는 다이아몬드 컴파운드(1–3 µm 페이스트)를 사용한 정밀 랩핑(Precision lapping) 공정을 거쳐 표면 조도 Ra < 0.1 µm를 복원해야 합니다.
次の天回:スリットラインを「ゼロダスト(Zero-Dust)高精度仕様」へ高能率化升级
Eliminating slitting dust generation requires a systematic approach combining advanced tool metallurgy, superfinished surface metrology, and rigid machine alignment. By replacing standard commercial ground knives with superfinished (Ra < 0.1 µm) powder metallurgy circular blades, converting plants can eliminate web edge contamination, prevent optical defect triggers, and extend blade service life.
Maxtor Metal manufactures custom precision-ground circular slitting knives, shear blades, and bottom female bands engineered specifically to eliminate edge debris in high-speed converting. Every blade undergoes deep cryogenic treatment, ultra-fine diamond lapping, and complete material certification (EN 10204 Type 3.1) to guarantee consistent, zero-dust performance.
Quality is verified through an independently audited framework. The company is certified to 9001 認証 (quality management systems) and holds SGS third-party inspection certification, and production runs under an ISO-based “in-line” quality assurance regime with a multi-stage inspection gate (first-article, incoming material, in-process, and final inspection) on every order. These externally audited credentials give engineers a documented assurance trail that mirrors the root-cause discipline described throughout this report.
To review technical drawings or request custom knife grinding specifications for your converting line, contact the engineering team at Maxtor Metal.
参考文献
- ISO 4287 — Geometrical product specifications (GPS) — Surface texture: Profile method — Terms, definitions and surface texture parameters; ISO 4288 — Rules and procedures for the assessment of surface texture.
- TAPPI (Technical Association of the Pulp and Paper Industry), Troubleshooting slitter blade wear — blade edge smoothness and ground surface finish criteria relevant to slit quality and dust generation on slitting lines; and TAPPI, Roll and Web Defect Terminology (Chapter 5: Slitter Defects), which classifies slitter dust and edge-quality defects such as fuzzy edge and dust in roll.
- Powder metallurgy high-speed and tool-steel grade documentation covering carbide size distribution and finish-holding capability: Z-M4 PM (PM-M4) Tooling Alloys Data Sheet, Zapp Precision Metals; そして CPM 10V (AISI A11) Data Sheet, Crucible Industries.
- Industry converting references on knife surface-finish requirements: TAPPI, Troubleshooting slitter blade wear (ground surface finish not exceeding 16 micro-inches for utility slitting); and Converting Quarterly, Ten web defects due to slitting (very smooth knife surface finish — 8 RMS or lower — to reduce excessive dust creation).
- ISO 9001:2015 — Quality management systems — Requirements (ISO international standards catalog). Maxtor Metal’s quality management is certified to ISO 9001 and additionally verified through SGS third-party inspection.
- ISO 21940-11 — Mechanical vibration — Rotor balancing — Part 11: Procedures and tolerances for rotors with rigid behaviour、 そして ISO 20816-1 — Mechanical vibration — Measurement and evaluation of machine vibration, as applied to slitter arbor balancing and spindle condition.
- EN 10204 — Metallic products — Types of inspection documents (Type 3.1 mill certificate with batch-level material traceability). Official European standard; catalog/purchase entry via national standards body: NEN-EN 10204:2004 (Netherlands Standardization Institute).
- Maxtor Metal in-house quality assurance regime — ISO-based “in-line” inspection including first-article, incoming material, in-process, and final inspection on precision-ground circular slitting knives.
著者について
ジェリー・チュウ — Technical Support Specialist, After-sales Service, Maxtor Metal
With 10 years of cross-industry application experience spanning paper, plastics crushing, metal slitting, and wood processing, Jerry specializes in diagnosing on-site cutting issues such as edge burr formation and excessive dust generation. He holds PMP and CMRP certifications, bringing project-management rigor and reliability-engineering perspective to blade selection and line optimization. For field troubleshooting support, contact Maxtor Metal’s after-sales engineering team.

 English
  Spanish
  Italian
  French
  Portuguese
  Russian
  German
  Arabic
  Hindi
Hindi  Vietnamese
  Indonesian
  Japanese
  Korean