

Автор: Томми Танг (Tommy Tang), ведущий инженер по продажам Nanjing METAL Industrial (12 лет опыта в сфере промышленного режущего инструмента и программ восстановления; сертификаты: CSE, CME, Six Sigma Green Belt, PMP).
Последнее обновление: 2026-04-02.
История изменений
- 2026-03-29: Первая публикация. Добавлены ссылки на части стандарта ISO 21940, примечания по безопасности/соответствию требованиям, а также шаблон проверяемого пакета документов по QA и балансировке.
Почему стоит доверять этому руководству
Этот чек-лист с лучшими практиками основан на типичных видах отказов и методах контроля качества (QA), применяемых в процессах гранулирования и промышленной резки. MAXTOR METAL работает в соответствии с системой менеджмента качества ISO 9001, использует калиброванное/прослеживаемое измерительное оборудование (включая калибровку сторонними организациями, где это применимо) и применяет входной, межоперационный и окончательный контроль для снижения вариативности критически важных режущих компонентов.
Основные выводы
- Качество восстановления проявляется на производственной линии в виде разброса длины гранул, образования “хвостов”, пыли и вибрации, а не просто в том, «насколько острым выглядит нож».
- Относитесь к восстановлению как к контролируемому процессу с четко определенными этапами: метрологическая база, метод ремонта, чистовое шлифование и отчет о балансировке.
- Требования к приемке должны быть прописаны в заказах на покупку (PO): проверка геометрии, чистота поверхности, верификация покрытия и подтверждение динамической балансировки по стандарту ISO 21940.
- Согласуйте практику технического обслуживания и защитных ограждений с местными нормами безопасности машинного оборудования и оценкой рисков на предприятии — особенно там, где есть доступ к вращающимся деталям. (Для предприятий в Великобритании полезным справочным документом является PUWER: Обзор PUWER от HSE.)
Область применения и ограничения
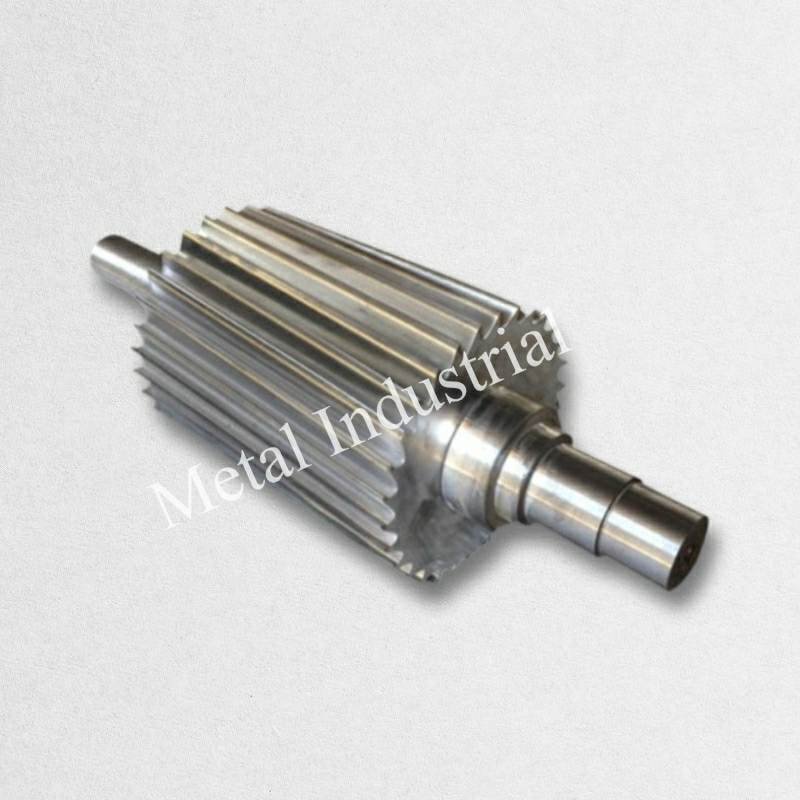
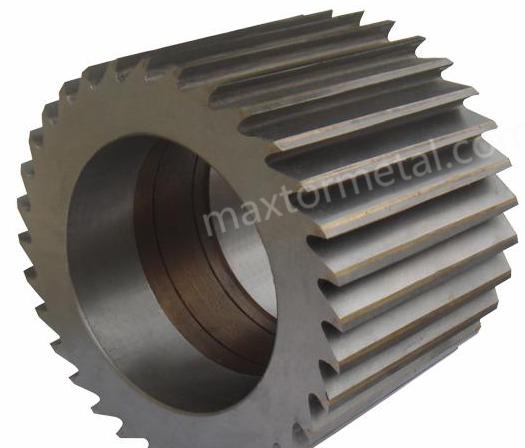
Это руководство написано для роторов стренговых грануляторов, где результаты восстановления зависят от контролируемой геометрии, посадок и балансировки. В нем основное внимание уделяется этапам контроля, документации и результатам приемки.
Да, это так. нет заменять руководства OEM, специфические для конкретной площадки оценки рисков или юридические требования конкретной юрисдикции. Если OEM-производитель запрещает определенный метод ремонта, если в нагруженных зонах обнаружены трещины или если повреждения превышают допустимые пределы (например, недостаточная высота профиля зубьев или опасные зоны термического влияния), рассматривайте объем восстановления как инженерное решение и обращайтесь к OEM-производителю или квалифицированной ремонтной организации.
Краткие определения (для отчетов об инспекции)
- TIR (общее биение): Разность между максимальным и минимальным показаниями индикатора при вращении детали, используемая для количественной оценки биения в точке измерения.
- Ra (шероховатость поверхности): Измеренное среднее значение шероховатости, используемое для спецификации/проверки чистоты шеек валов и посадочных мест подшипников.
- Жесткий или гибкий ротор (в контексте балансировки): Большинство роторов грануляторов ведут себя как жесткие при типичных рабочих скоростях, однако для более высокоскоростных или длинных роторов могут потребоваться методы балансировки гибких роторов. При указании стандарта ISO 21940 ссылайтесь на ту его часть, которая соответствует поведению вашего ротора и рабочей скорости.
Примечание по безопасности и соответствию требованиям (прочитать в первую очередь): Работы на вращающемся оборудовании должны выполняться в соответствии с руководством OEM, оценкой рисков на вашем предприятии и процедурами изоляции опасных источников энергии. Используйте подходящие защитные ограждения/блокировки, проверяйте отсутствие энергии перед доступом и допускайте к настройке и осмотру только обученный персонал. В качестве глобального ориентира широко используются подход к оценке рисков по стандарту ISO 12100 и принципы проектирования защитных ограждений по стандарту ISO 14120; в США общие требования к ограждению машин изложены в стандарте OSHA 29 CFR 1910.212. Читатели из Великобритании могут сопоставить практику применения ограждений с Правилом 11 PUWER (опасные части машин), однако аналогичные требования существуют и в других юрисдикциях.
На линиях стренгового гранулирования небольшие механические погрешности ротора гранулятора редко остаются незначительными. Они проявляются в виде разброса длины гранул, образования «хвостов», пыли и тех самых досадных остановок, которые незаметно снижают OEE.
Это руководство посвящено восстановлению при сильном износе: восстановлению геометрии, ремонту шеек валов и посадочных мест подшипников, технологиям нанесения покрытий, динамической балансировке по стандарту ISO 21940 и документации по контролю качества (QA), которую следует запрашивать переработчикам. Оно написано для того, чтобы помочь вам составить техническое задание на ремонт ротора стренгового гранулятора так, чтобы результат был воспроизводимым и не зависел от конкретного поставщика услуг.
Используйте его как пошаговое руководство и чек-лист приемки, который можно вставить в аудиторские отчеты и заказы на покупку.
Виды отказов и диагностика
Характер износа и первопричины
Большинство проблем с ротором сначала проявляются в виде ухудшения качества реза, а не как видимая “сломанная деталь”. Руководство по устранению неисправностей Plastics Technology связывает образование «хвостов» и пыли с регулировкой резки, соосностью и износом компонентов, который меняет подачу стренгов к ножам (Plastics Technology, “Решение семи распространенных проблем гранулирования” (2012)).
С точки зрения восстановления, основными первопричинами являются:
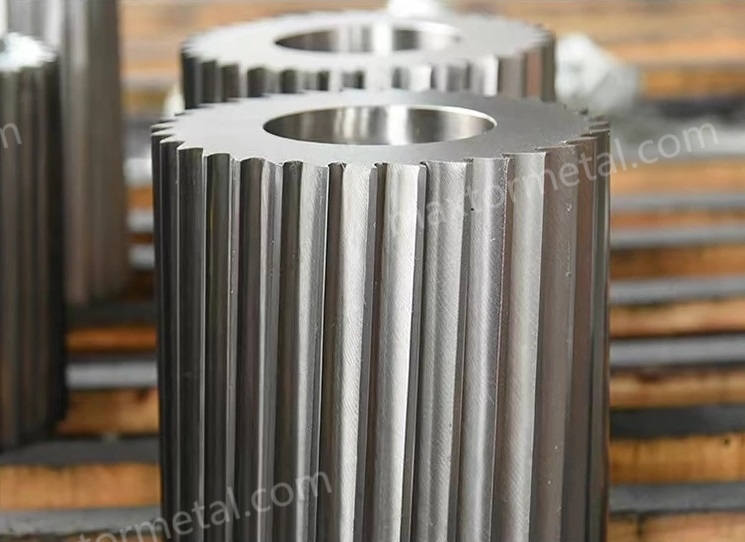
- Износ кромок и профиля: округление боковых поверхностей зубьев, сколы на кромках и искажение спирали/профиля; ротор больше не может обеспечивать стабильный срез по всей ширине.
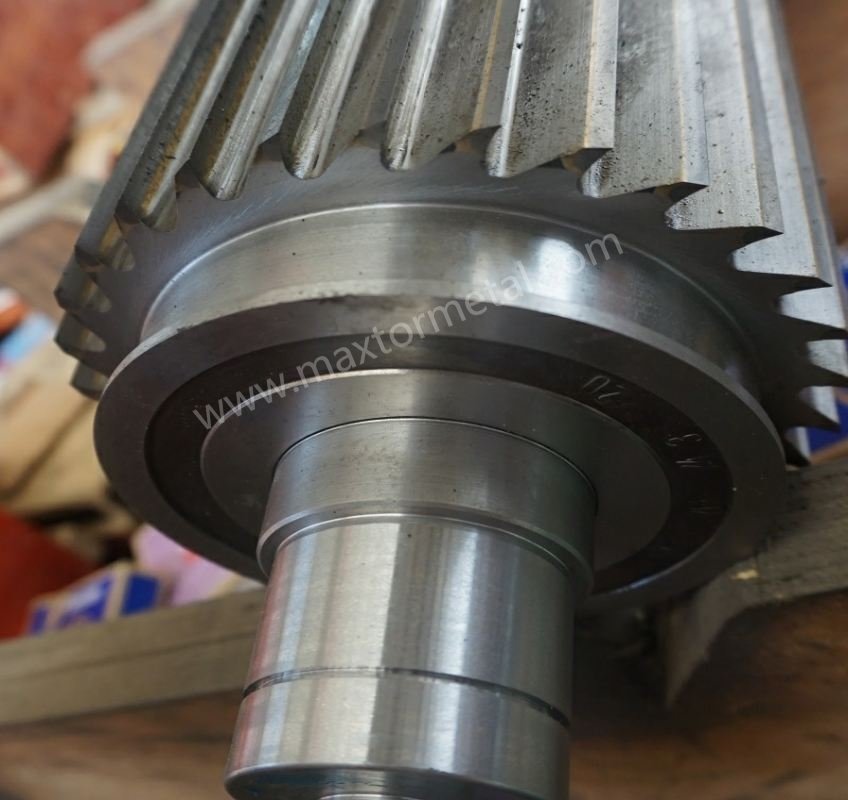
- Повреждение шеек вала: фреттинг, задиры и овальность в местах посадки подшипников; это приводит к нагреву, вибрации и нестабильному зазору ножей.
- Увеличение биения: изгиб вала, повреждение посадочных мест или ошибки сборки, которые приводят к изменению эффективного зазора при вращении.
- Ускорение износа при работе с абразивными средами: высокое содержание наполнителя, стекловолокно и вторичное сырье ускоряют износ и приводят к быстрому выходу из строя поверхностей с пограничным качеством обработки.
Метрологический базис и неразрушающий контроль
Before any metal is removed, you need a baseline that lets you separate “wear you can grind out” from “damage that requires repair”. A good incoming inspection should include:
- Dimensional baseline: critical diameters, shoulder locations, keyways, and any rotor-specific features.
- Runout checks: measure total indicated runout (TIR) at key journals and reference faces with a dial test indicator (DTI), recorded at multiple clock positions.
- Surface condition capture: photographs plus written notes for scoring, pitting, corrosion, and fretting.
For severe wear or abnormal vibration history, add NDT where appropriate:
- Magnetic particle inspection (MPI) for ferromagnetic rotors to find surface-connected cracks.
- Dye penetrant inspection (DPI) where MPI isn’t applicable.
The goal is simple: if the rotor has cracking or heat-checking in stressed areas, a “regrind only” job is the wrong scope.
Impact on pellet quality and uptime
Mechanically, the rotor affects cut quality through two levers:
- Geometry: tooth profile and edge condition determine whether strands are sheared cleanly or smeared/teased.
- Стабильность: journals, seats, and balance determine whether the set knife gap stays consistent under load.
When these drift, you typically see:
- rising tails and fines at constant throughput,
- more frequent gap resets,
- bearing temperature rise and vibration alarms,
- unplanned stoppages for cleaning fines, swapping knives, or investigating noise.
Восстановление ротора гранулятора

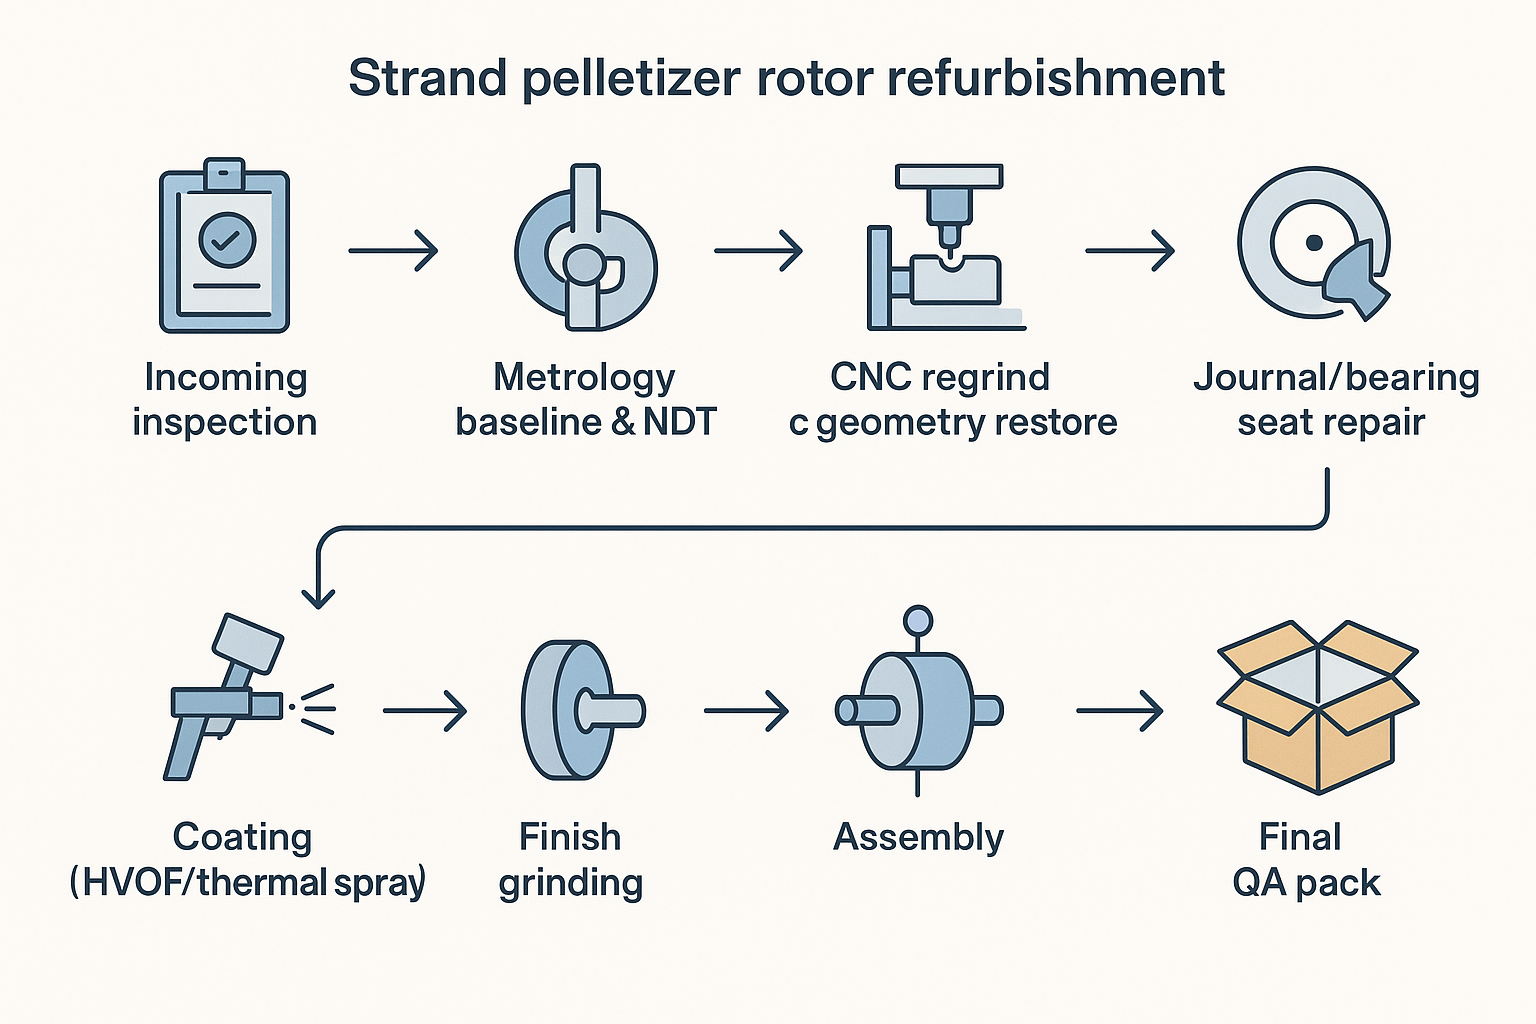
CNC regrind and geometry restore
A controlled regrind is about restoring geometry, not just “making it sharp”. Best practice is to treat tooth profile, helix angle (where relevant), and relief geometry as controlled characteristics.
Process controls that reduce rework:
- Confirm the reference datums used to set the rotor for grinding (and keep them consistent across future regrinds).
- Restore the intended cutting geometry (primary/secondary reliefs where used) so the edge shears rather than rubs.
- Define regrind limits upfront so you don’t drift into an under-strength tooth form over multiple cycles.
Journal and bearing seat repair
If journals or bearing seats show scoring, ovality, fretting, or loss of fit, grinding alone may not recover the functional condition.
Typical controlled options include:
- Build-up and regrind: apply a suitable build-up process, then grind back to dimension.
- Sleeving: where design allows, recover a damaged seat with a sleeve solution, then finish-grind.
Whichever method is chosen, the acceptance requirement should be written as verifiable measurements:
- diameters and form checks at multiple axial positions,
- runout at the journals relative to the rotor’s functional datum,
- surface finish verified by a measured Ra value, not “looks smooth”.
Coatings, finish grinding, assembly
Coatings can extend life in abrasive duty, but only when they’re treated as an engineered layer with controlled prep, thickness, and post-grind condition.
A robust sequence typically looks like:
- prep and mask critical fits,
- apply the specified coating (where used),
- finish grind to final geometry and finish,
- assemble with controlled torque and cleanliness, then balance.
Допуски при приемке и контроль качества (QA)
Example: what a “good” QA + balancing pack looks like
To make refurbishment repeatable across vendors, ask for a pack that is проверяемый (что измерялось, каким прибором и по какому стандарту). Ниже приведен пример структуры, которую вы можете адаптировать:значения приведены исключительно для иллюстрации и должны быть заполнены вашими целевыми показателями OEM.
А) Отчет о входном контроле (в состоянии поставки)
- ID/серийный номер ротора, дата получения, фотографии (повреждений и пятен контакта)
- Схема баз, используемая для установки (наименования опорных торцов/центров)
- Ключевые размеры и посадки (диаметр, круглость, цилиндричность, если указано)
- Результаты биения/TIR по участкам (описание схемы установки индикатора часового типа; показания по часовой стрелке)
- Протокол неразрушающего контроля (NDT), если применяется (метод MPI/DPI, критерии приемки, инспектор/подрядчик)
B) Ведомость технологического маршрута ремонта
- Объем работ: только перешлифовка / ремонт + перешлифовка / нанесение покрытия
- Отремонтированные участки (шейки, посадочные места, форма зубьев), используемый метод (наплавка, гильзование и т. д.)
- Сведения о термообработке/нанесении покрытия, если применимо (название процесса, целевая толщина, маскирование)
C) Финальный отчет о размерах и чистоте поверхности (после обработки)
- Размеры и допуски в сравнении с чертежом OEM или согласованным планом контроля
- Результаты биения/TIR после окончательного шлифования
- Показания шероховатости поверхности (Ra) на шейках/посадочных местах подшипников и опорных торцах
- Используемые средства измерения + ID/срок действия калибровки (прослеживаемость)
D) Протокол динамической балансировки
- Ссылка на стандарт: ISO 21940 (укажите соответствующую часть, например, ISO 21940-11 для жестких роторов)
- Рабочая частота вращения (rpm), используемая для расчета допуска
- Согласованный целевой класс точности/допуск для режима работы вашего оборудования
- Метод и плоскость(и) коррекции
- Показания до/после и окончательный остаточный дисбаланс
- ID балансировочного станка + подтверждение калибровки/поверки
E) Упаковка и защита при транспортировке
- Метод защиты шеек/кромок (колпачки, ингибитор коррозии, указания по перемещению)
- Транспортное положение и точки строповки
Геометрия и чистота поверхности
Самый надежный способ указать допуски ротора гранулятора— не пытаясь найти единое универсальное значение — заключается в следующем:
- Требовать соответствия чертежу OEM там, где у вас есть чертежи, и
- Определить метод измерения и формат отчета там, где их нет.
Как минимум, пакет документов по контролю качества (QA) должен включать:
- критические диаметры и положения (с указанием типа прибора и статуса калибровки),
- результаты биения в указанных точках (с описанием схемы установки индикатора часового типа),
- проверку геометрии зубьев (что измерялось и как),
- показания шероховатости поверхности для шеек/посадочных мест подшипников и любых шлифованных поверхностей.
Совет профессионала: Если ваше предприятие регулярно перешлифовывает роторы одного семейства, стандартизируйте единый лист контроля с указанием баз и точек измерения. Это сделает сравнение поставщиков информативным.
Проверка твердости и покрытия
Для восстановленных компонентов проверка твердости и покрытия — это не маркетинг, а контроль рисков.
Укажите, что именно подразумевает “проверка”:
- Твердость: метод (например, по Роквеллу), места проведения испытаний и формат отчета.
- Покрытие (если используется): метод измерения толщины, требования к чистоте поверхности после шлифования, а также любые подтверждения испытаний на адгезию или пористость, которые может предоставить поставщик.
If you cannot justify a coating spec with your duty conditions, keep the requirement simple: correct geometry, stable fit, and documented inspection.
Dynamic balancing (ISO 21940)
After repair and finish grinding, balancing is a functional requirement—not a nice-to-have. Any mass change, build-up repair, or coating can shift unbalance.
Write the acceptance as deliverables:
- a balancing report that references ISO 21940 (rigid-rotor balancing) and records:
- service speed (rpm) used for tolerance calculation,
- balance grade or acceptance target agreed for your machine duty,
- correction method and final residual unbalance,
- before/after readings and instrument traceability.
If a supplier can’t provide a coherent balancing record, you’re effectively guessing whether vibration issues are “on the rotor” or “on the line”.
Закупки и соответствие стандартам
Documentation and traceability pack
For UK processors, procurement is often where refurbishment quality is won or lost. If you can’t audit what was done, you can’t repeat it.
Ask for a traceability pack that includes:
- incoming inspection report (as-found condition),
- repair route statement (what was done, which areas, and why),
- final dimensional and runout report,
- hardness and coating verification (where applicable),
- dynamic balancing record,
- serialisation/ID so the pack clearly maps to your rotor.
Where maintenance activities involve access to rotating hazards, align your own procedures with PUWER Regulation 11 (dangerous parts) and your site’s guarding/isolation controls.
PO specs and first-article acceptance
Copy/paste: refurbishment service PO clauses (example)
Use the clauses below as a starting point and replace placeholders with your OEM drawing and site requirements.
- Область применения: Supplier shall perform rotor refurbishment per agreed route: (a) regrind-only / (b) repair + regrind / (c) coating route + finish grind. Any deviation requires written approval.
- Datums & repeatability: Supplier shall state the setup datum scheme used for grinding and inspection and keep it consistent for future cycles.
- As-found + as-left reporting (mandatory): Provide incoming (as-found) and final (as-left) inspection reports covering all critical diameters/locations, plus runout/TIR at specified journals and reference faces.
- Surface finish: Provide measured Ra values at bearing journals/seats and any specified ground faces, including instrument type and calibration traceability.
- NDT (when required): If severe wear, abnormal vibration history, or visual indications exist, perform MPI (or DPI where applicable) and report method, acceptance criteria, and inspector/contractor.
- Balancing record: Provide a dynamic balancing report referencing ISO 21940 and citing the relevant part (e.g., ISO 21940-11 for rigid-rotor procedures/tolerances). Report shall include service speed (rpm), acceptance target/grade, correction plane(s)/method, before/after readings, final residual unbalance, and balancing machine ID with calibration/verification evidence.
- Traceability: Rotor ID/serialisation must appear on all reports. Report pack must map unambiguously to the shipped rotor.
- Protection & packaging: Journals and cutting edges shall be protected (caps/guards + corrosion control) and packaged to prevent impact damage in transit.
- Nonconformance handling: Any out-of-tolerance characteristic must be highlighted with proposed corrective action and a disposition request before shipment.
- Deliverables: Supplier shall provide a single PDF “QA pack” containing all reports, photos, and certificates; shipment is not considered complete without the QA pack.
A practical PO spec should be short, measurable, and hard to misread. Include:
- scope (regrind only vs repair + regrind vs coating route),
- required inspection gates (as-found + as-left),
- report deliverables (dimensions, runout, hardness/coating, balancing),
- packaging and protection requirements for journals and edges.
For first-article acceptance (new vendor or new repair route), define a test plan:
- baseline vibration and cut-quality data before change,
- controlled run-in after install,
- pass/fail criteria for pellet length spread and fines (using your sampling method).
If you need a broader reference on how knife gap and QA packs affect water‑strand cut quality, MAXTOR METAL’s Роторные фрезы: Полное руководство по водному стренговому гранулированию is useful background reading.
Vendor selection checklist
Use this as a due-diligence checklist when comparing vendors:
- Can they explain and document their datum strategy for grinding (repeatability across regrinds)?
- Do they provide an as-found и as-left measurement report (not just a delivery note)?
- Do they have an NDT option for severe wear cases (and can they show when they use it)?
- Can they supply a balancing report that references ISO 21940 and shows before/after results?
- Do they protect journals and edges in transit (caps, corrosion control, handling instructions)?
- Do they define regrind limits and communicate remaining life?
- Can they support a first-article acceptance run with a clear sign-off pack?
MAXTOR METAL offers fit‑to‑drawing blades and QC traceability documentation.
Эксплуатация и техническое обслуживание
Setup, gap setting, run-in
Even a perfect refurbishment can be undone by a poor restart. Treat setup as a controlled change, and protect knife gap consistency as a controlled characteristic:
- Isolate and verify zero energy before any manual checks; use your site’s PUWER-aligned procedures.
- Set knife gap using your OEM method; verify at multiple points across the width and through a full rotation.
- Run in at conservative conditions first, then ramp while monitoring vibration and cut quality.
Monitoring wear and powder rate
Wear monitoring should be KPI-led:
- Track fines/powder rate and tails as an early warning.
- Record vibration and bearing temperature trends; step changes often correlate with fit loss or balance shift.
- Correlate quality changes to time since last regrind, not just calendar time.
Regrind limits and service intervals
Define limits so decisions are made before quality collapses:
- maximum allowed regrinds before geometry drift becomes unacceptable,
- minimum remaining tooth form (or a go/no-go gauge approach),
- journal condition thresholds that trigger repair rather than “another light grind”.
A simple rule helps: if you’re compensating with tighter and tighter gap settings to hold pellet quality, you’re already consuming safety margin.
Заключение
Справочные материалы и проверка стандартов
- ISO. ISO 21940-11:2016 Mechanical vibration — Rotor balancing — Part 11: Procedures and tolerances for rotors with rigid behaviour. https://www.iso.org/standard/54074.html
- ISO. ISO 21940-12:2016 Mechanical vibration — Rotor balancing — Part 12: Procedures and tolerances for rotors with flexible behaviour. https://www.iso.org/standard/50429.html
- HSE (UK). PUWER overview. https://www.hse.gov.uk/work-equipment-machinery/puwer-overview.htm
- UK Legislation. PUWER Regulation 11: Dangerous parts of machinery. https://www.legislation.gov.uk/uksi/1998/2306/regulation/11
- Plastics Technology. Solve Seven Common Pelletizing Problems (2012). https://www.ptonline.com/articles/solve-seven-common-pelletizing-problems
- ASTM. ASTM D1921: Standard Test Methods for Particle Size (Sieve Analysis) of Plastic Materials. https://www.astm.org/d1921-18.html
- ISO. ISO 12100:2010 Safety of machinery — General principles for design — Risk assessment and risk reduction. https://www.iso.org/standard/51528.html
- ISO. ISO 14120:2015 Safety of machinery — Guards — General requirements for the design and construction of fixed and movable guards. https://www.iso.org/obp/ui/
- OSHA. 29 CFR 1910.212 General requirements for all machines (machine guarding). http://www.osha.gov/laws-regs/regulations/standardnumber/1910/1910.212
Standards checked on: 2026-03-29.
The quickest way to stabilise cut quality and reduce cost/tonne is to stop treating rotor refurbishment as a black box. Lock down a small set of acceptance numbers and records: geometry and runout checks, surface finish evidence at functional fits, coating verification where used, and a balancing report that makes ISO 21940 more than a name on an invoice.
Next steps: formalise your PO tolerances, standardise the data pack you require, and run a controlled first-article trial with sign-off criteria you can repeat.

 English
  Spanish
  Italian
  French
  Portuguese
  Russian
  German
  Arabic
  Hindi
Hindi  Vietnamese
  Indonesian
  Japanese
  Korean