

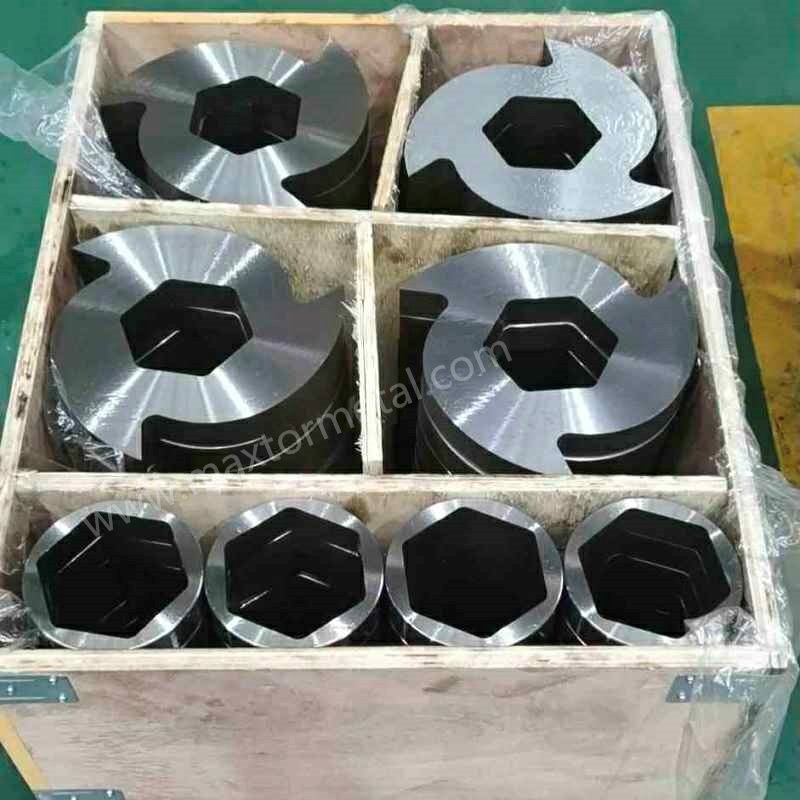
Pernyataan: This guide is written by Maxtor Metal to document an audit-ready acceptance workflow. The methods and decision rules described here are supplier-agnostic and can be applied to OEM parts or any qualified aftermarket supplier. Where a Maxtor Metal page is referenced, it is used only as a geometry-family terminology reference; you may substitute any approved reference page or drawing package used in your own SOP.
Buying aftermarket shredder knives shouldn’t feel like gambling with uptime. If you run single-shaft or twin-shaft shredders, you already know the hidden costs: a knife that’s “close enough” on paper can still move your particle size out of spec, drive amperage up, or trigger a clearance-related crash that turns a routine changeout into a multi-day teardown.
This guide is written for engineering and technical procurement teams who need an audit-ready way to qualify aftermarket knives—without turning receiving inspection into a bureaucracy. When teams evaluate OEM-compatible options from suppliers like Maxtor Metal, the goal isn’t branding—it’s getting consistent inspection evidence you can defend in an audit. You’ll see a workflow that ties acceptance decisions to GD&T, metrology capability, and traceability so the outcome is predictable: stable throughput, controlled particle size, less unplanned downtime, and a lower cost per ton. Early on, it helps to anchor on the exact knife family you’re qualifying (For a reference on geometry family terminology and typical documentation sets,the Maxtor Metal shredder blades / shredding knifBahasa Inggris: product page lists the knife families and standard inspection artifacts this guide refers to).
Poin Penting: “Audit-ready” means you can show (1) what you ordered, (2) how you verified it, and (3) how you can trace each knife back to material and process records—without relying on tribal knowledge.
- Define audit-ready scope for aftermarket shredder knives procurement, linking to throughput, particle size control, downtime, and cost per ton.
- Preview the compliance pillars: spec hierarchy, CMM plan (ISO 10360-2), CAD-to-part matching, MTR validation (EN 10204), hardness verification, functional fit checks, and documentation.
- Clarify coverage for single-shaft and twin-shaft shredders and how acceptance criteria tie to GD&T and traceability.
Kontrol spesifikasi (pengadaan pisau shredder siap audit)
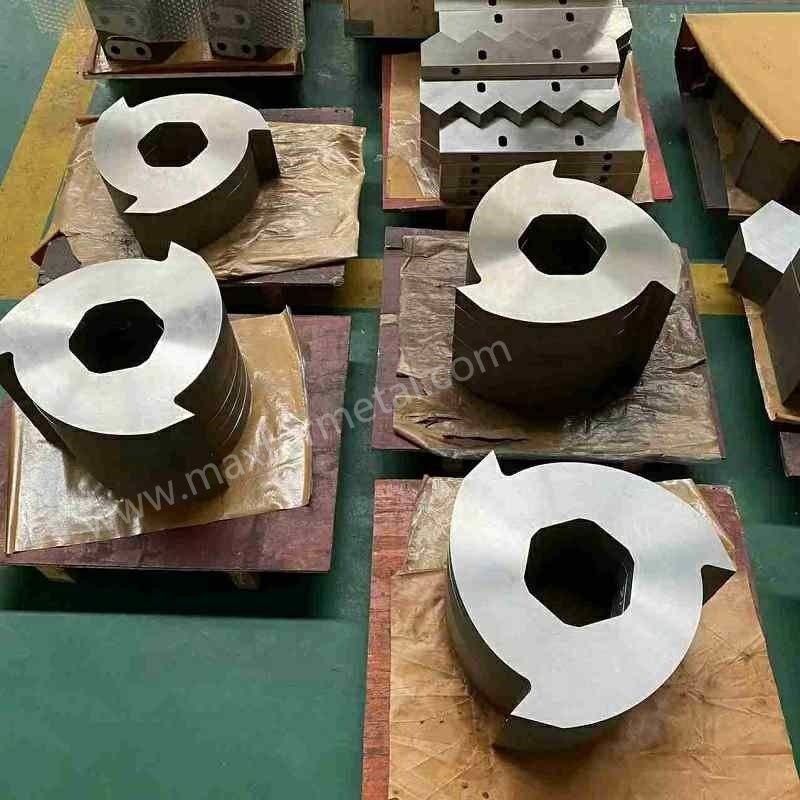
An audit-ready procurement process starts with one uncomfortable truth: most incoming-inspection failures are “paper failures.” Wrong revision, missing referenced standard, ambiguous tolerance interpretation, or a buyer’s PO that doesn’t explicitly bind the supplier to the same acceptance logic you’re using.
Treat specification control as the first quality gate. It’s also the cheapest gate—because it prevents you from measuring the wrong thing perfectly.
Drawing and CAD revision control
Decision rule: If the drawing/CAD revision is not uniquely identifiable and agreed, do not inspect—quarantine and resolve the revision conflict first.
What “revision control” needs to mean in practice:
- One source of truth for geometry: a released drawing package and/or a released 3D model.
- A defined precedence when they disagree (e.g., drawing overrides model unless explicitly stated).
- A controlled method of communicating updates (revision letter/number + date + change summary).
For shredder knives, this matters because small changes (hole pattern, counterbore depth, bore profile, thickness, relief angles) can be invisible until you assemble the rotor stack—then they become downtime.
Purchase order and referenced standards
Your purchase order should read like a contract for measurement, not just a line-item request.
At minimum, bind these elements:
- Part identification: part number + revision + drawing/model file name.
- Measurement system: GD&T interpretation standard (commonly ASME Y14.5).
- Acceptance logic for uncertain results: how you’ll handle uncertainty vs tolerance (see CMM section).
- Required documentation: CMM report format, first article inspection (FAI) expectations, material test documentation under EN 10204, hardness report format, and traceability markings.
If you work in an ISO GPS environment, make sure the PO explicitly states the ISO-based GD&T scheme (for example, ISO 1101:2017 geometrical tolerancing) so “same symbol, different rulebook” doesn’t derail acceptance.
Critical-to-fit features list
Not every dimension deserves equal attention. Create a critical-to-fit (CTF) feature list that ties directly to functional failure modes.
Typical CTF features for shredder knives include:
- Mounting interface: thickness, parallelism, seating faces, counterbores/countersinks, bolt-hole true position.
- Drive interface: bore size/profile (keyway/hex/spline), datum relationships, runout on assembly surfaces.
- Stack control (twin-shaft): spacer thickness, cumulative stack height, axial clearance targets.
- Cutting geometry: edge height, relief/clearance angles, hook profile (where applicable), and any wear-land allowances.
Keep the list short—10–25 features is usually enough. The point is to make your inspection plan explainable in an audit and actionable in receiving.
Rencana inspeksi CMM
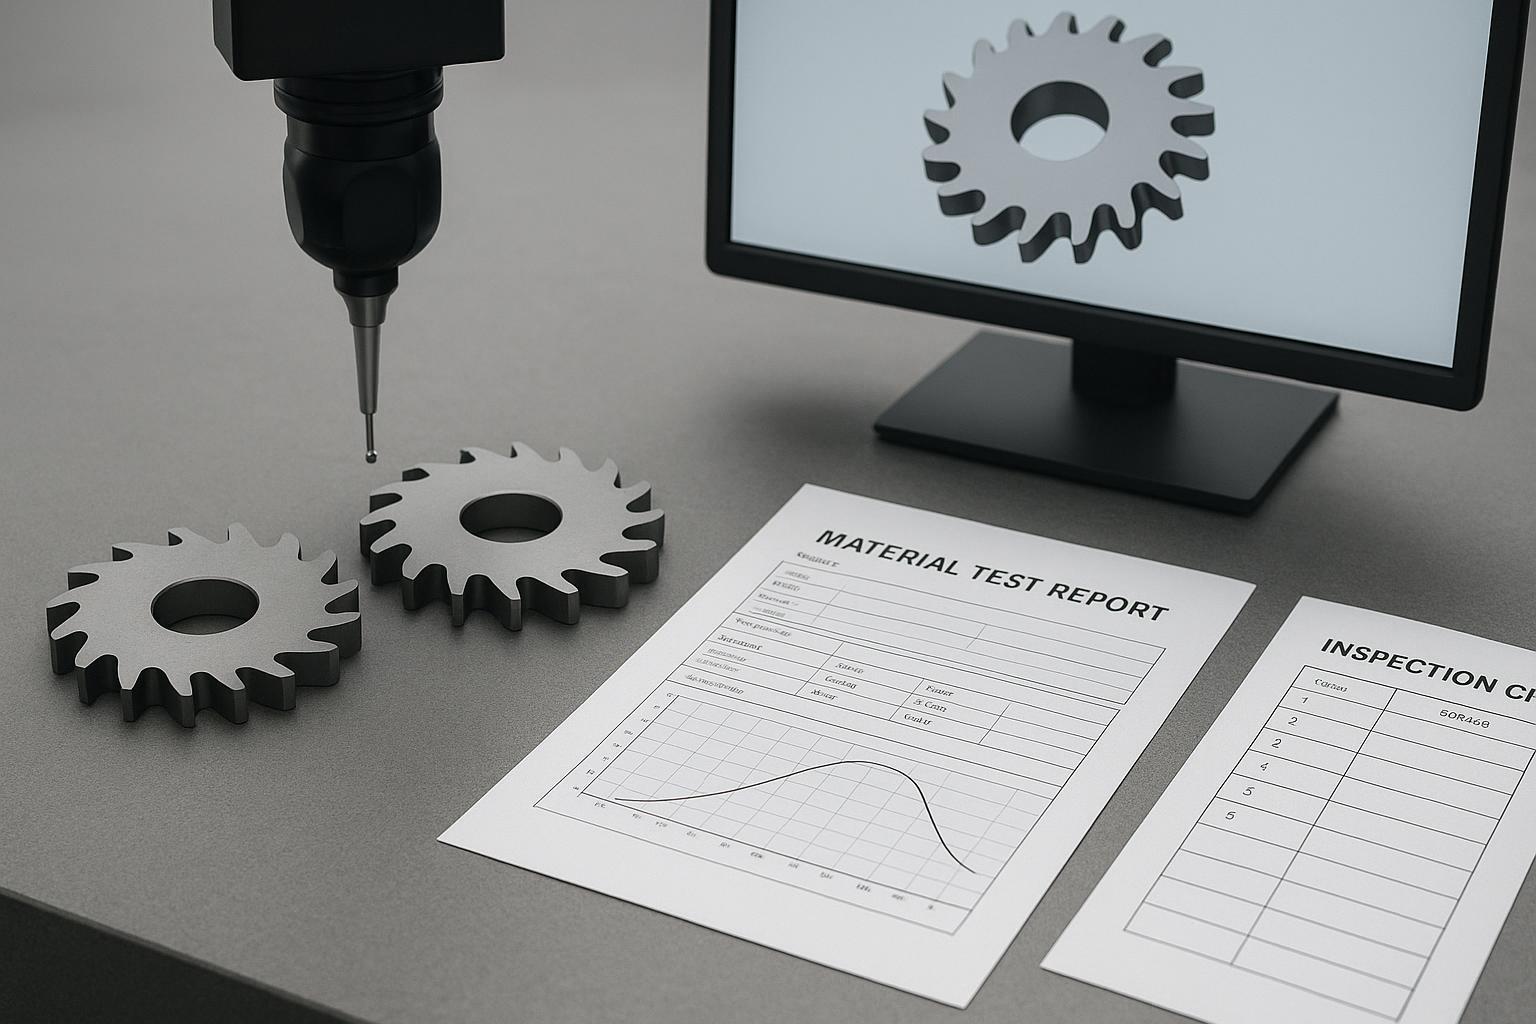
A coordinate measuring machine can either make procurement calmer—or create a false sense of certainty. The difference is whether your CMM plan is tied to GD&T datums, environmental control, and a clear decision rule when results land near the tolerance boundary.
The metrology “backbone” to cite is ISO 10360-2, which defines acceptance and reverification tests for CMMs used for measuring linear dimensions. You don’t need to turn your receiving area into a calibration lab, but you do need a documented link between your measurement uncertainty and your acceptance criteria.
Datum scheme per ASME Y14.5
Your CMM program should start where your drawing starts: the datum reference frame.
Practical best practices:
- Align CMM datums to functional assembly surfaces, not the “easiest” surfaces to probe.
- Use the same primary/secondary/tertiary datum logic that constrains the part in the shredder.
- Document fixture repeatability: the same part reloaded should produce the same datum solution within a known window.
If you follow ASME GD&T, document that your interpretation is per ASME Y14.5, especially for features like true position, runout, and profile callouts that drive fit.
Capability vs tolerance (ISO 10360-2)
Decision rule: If measurement uncertainty is a meaningful fraction of the tolerance, you must either tighten the measurement system or change the acceptance approach.
A simple, audit-friendly way to express this:
- Define a “guard band” near the tolerance limits.
- If a result falls inside the guard band, require one of:
- re-measurement with improved setup,
- higher-resolution probing strategy,
- more repeats, or
- escalation to engineering disposition.
This matters most on CTF features with tight tolerances: thickness, parallelism, bore profiles, and positional tolerances on bolt holes.
Probe strategy and environment
CMM planning failures often look like part failures.
Control the basics and document them:
- Probe qualification and stylus configuration used for the program.
- Temperature and stabilization time (especially for large twin-shaft discs or thick plates).
- Surface condition requirements: burrs, dings, and grinding swarf will pollute probe hits.
⚠️ Peringatan: If your receiving inspection area is a thermal rollercoaster, do not pretend your CMM numbers are interchangeable with a controlled metrology lab. Instead, tighten environmental control or move the final acceptance measurement to a controlled area.
Penerimaan CAD-ke-part
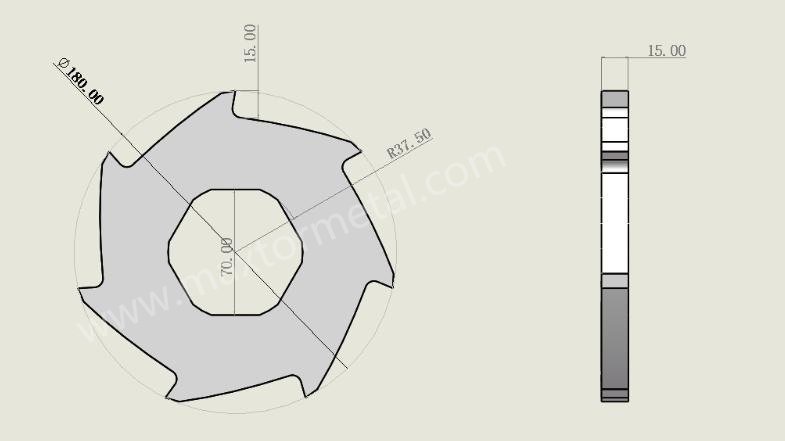
Studi kasus: bagaimana guard band mencegah risiko perakitan
The following anonymized example shows how an audit-ready decision rule (measurement uncertainty + guard band) can prevent “passed on paper, failed in assembly” outcomes.
The data in this snapshot is based on anonymized case materials provided by a waste plastic recycling customer during a project Maxtor Metal supported; the customer name has been withheld.
What happened (twin-shaft knives):
- Application: waste plastic recycling (twin-shaft shredder knives)
- Knife OD: Ø320 mm; thickness: 30 mm; drive interface: hex bore
- Lot size: 120 pcs
- Drawing requirement (across flats): 80.00 mm ±0.10 mm
- Internal critical-to-assembly risk limit: >80.15 mm may increase fit clearance and raise early wear / torque transfer risk
How it was discovered:
- Traceability verification (heat number, material certificate, heat-treatment batch, packing list): documents were consistent and complete.
- CMM sampling inspection (based on ASQ’s ANSI/ASQ Z1.4 acceptance sampling standard, Level II as an example): 13 pcs sampled.
- Measured results (across flats): 80.17, 80.18, 80.21, 80.23 mm (max 80.23 mm).
- Guard band assessment (example method):Example thresholds used in this case snapshot:
- Accept: ≤80.08 mm
- Review: 80.08–80.12 mm
- Reject: >80.12 mm
Root cause investigation: the supplier relied on a Go/No-Go gauge instead of 100% CMM verification for the hex bore; tool wear caused the bore to drift oversize.
Disposition and result:
- Immediate containment: quarantine the full lot (120 pcs) and prevent installation.
- Supplier action: re-inspect all inventory, replace the cutting tool, and sort conforming parts.
- Outcome: 104 pcs accepted; 16 pcs reworked—avoiding teardown downtime and abnormal sleeve wear, with a complete NCR closed-loop record.
Note on illustrative values:
- The sampling reference (ANSI/ASQ Z1.4), the assumed measurement uncertainty (±0.02 mm), and the guard band thresholds below are illustrative values only.
- Always use your internal procedures (or customer-approved requirements) for sampling plans, uncertainty estimation, and decision thresholds.
A CAD-to-part comparison is where “aftermarket” procurement gets real. It’s also where miscommunication hides: CAD exported in the wrong units, wrong coordinate system, or a model that doesn’t actually represent the released drawing.
Digital compare and FAI report
Use digital compare to answer a narrow question: does the delivered geometry match the released CAD within the defined acceptance scheme?
An audit-ready package includes:
- CAD file identification (name, revision, checksum if you use it).
- Alignment method (datum alignment matching your drawing).
- A first article inspection (FAI) summary that links each CTF feature to a measured result and disposition.
Acceptance criteria and sampling
Sampling depends on risk:
- First article / first lot: heavier sampling; more repeats on CTF features.
- Established supplier + stable part: reduced sampling, but never zero—especially when steel heats change.
A pragmatic approach:
- 100% verify CTF features on the first article.
- For subsequent lots, inspect a defined sample size per lot, with escalation triggers (see next section).
Nonconformance coding and rework
Your nonconformance (NCR) codes should map to actionable root causes.
Examples that work well in knife procurement:
- REV: wrong revision / wrong referenced standard.
- GEO: geometry out of tolerance (CTF).
- SURF: surface finish, grind burn suspicion, burrs.
- HT: heat treat / hardness discrepancy.
- TRACE: traceability gaps (marking, MTR missing fields, heat/lot mismatch).
Rework rules must be written down. For knives, rework can change hardness, flatness, or geometry. If rework is allowed, define:
- what rework processes are permitted,
- what must be re-verified after rework,
- whether the part requires new traceability marking.
Validasi MTR dan kekerasan
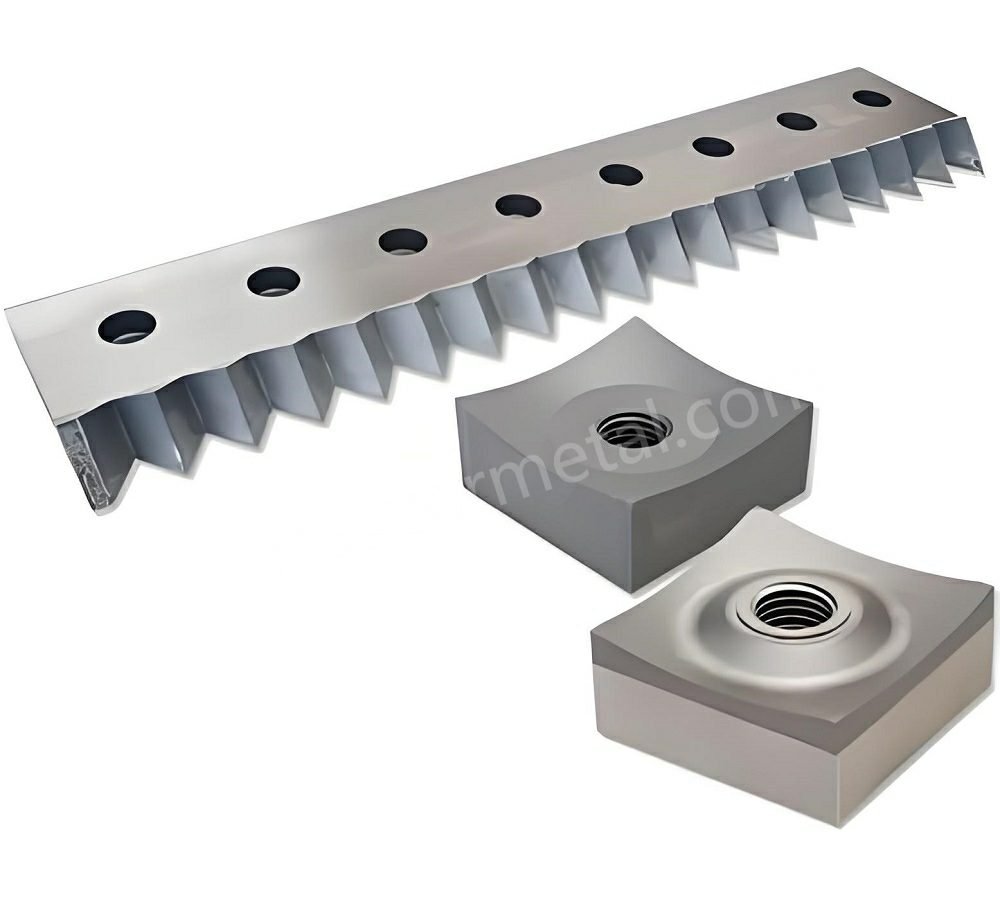
Material paperwork is not the same as metallurgy verification. Audit-ready procurement separates the two:
- validate the material certificate for completeness and traceability, then
- verify finished-part hardness on the knives you actually received.
EN 10204 MTR completeness
For metallic products, EN 10204 defines different levels of inspection documentation (declarations vs inspection certificates). If you need an audit-friendly overview to align your requirements with common certificate types, a useful reference is the British Stainless Steel Association’s summary of BS EN 10204 test certificates.
Regardless of certificate type, your completeness check should confirm:
- manufacturer identity and certificate ID/date
- heat/cast/lot numbers
- kelas/spesifikasi material
- komposisi kimia dan sifat mekanis sesuai dengan spesifikasi Anda
- tanda tangan/stempel apa pun yang diperlukan sesuai dengan tingkat pengadaan Anda
Decision rule: Jika identifikasi heat/lot tidak dapat dikaitkan dengan pisau yang dikirim, perlakukan lot tersebut sebagai tidak sesuai (nonconforming)—bahkan jika angka-angkanya “terlihat bagus.”
Verifikasi kekerasan pada pisau jadi
Kekerasan adalah jembatan antara dokumentasi dan performa.
Metode yang dapat dipertanggungjawabkan:
- Tentukan skala dan metode kekerasan (Rockwell HRC umum digunakan untuk baja perkakas).
- Rentang target umum berdasarkan aplikasi:
Persyaratan kekerasan pisau shredder yang umum bervariasi berdasarkan jenis material dan desain shredder. Sebagai referensi, banyak konfigurasi single-shaft untuk plastik kaku menggunakan baja perkakas D2 atau yang setara pada HRC 58–62; aplikasi twin-shaft yang menangani limbah logam campuran sering kali menentukan rentang yang lebih rendah (HRC 52–56) untuk menyeimbangkan ketahanan aus dengan ketangguhan impak. Selalu verifikasi rentang target terhadap gambar pisau spesifik Anda dan rekomendasi OEM — kekerasan di luar batas yang ditentukan adalah ketidaksesuaian (nonconformance) tanpa memandang arahnya. Untuk aplikasi umpan korosif atau berbahaya — seperti penghancuran baterai lithium-ion — verifikasi kekerasan harus dipasangkan dengan pemeriksaan kompatibilitas material terhadap paparan kimia spesifik; lihat kami lithium-ion battery shredding hazards guide untuk pertimbangan material terkait HF.
- Rentang target umum berdasarkan aplikasi:
- Kaitkan metode pengujian dengan standar yang diakui seperti Metode uji kekerasan Rockwell ASTM E18.
- Tentukan lokasi (hindari bagian tepi; pilih zona yang konsisten), persyaratan persiapan permukaan, dan jumlah lekukan (indent).
Decision rule: Jika kekerasan pisau jadi berada di luar rentang, jangan “merata-ratakannya”. Perlakukan hal tersebut sebagai ketidaksesuaian (nonconformance) perlakuan panas (heat treat) hingga disposisi rekayasa membuktikan sebaliknya.
Keterlacakan dan penandaan heat/lot
Keterlacakan hanya berfungsi jika dapat bertahan di area produksi (shop floor).
Wajibkan penandaan yang menghubungkan:
- pisau (atau kemasan) → heat/lot → sertifikat → laporan inspeksi.
Dari perspektif audit, Anda sedang membangun rantai keterlacakan. Untuk konsep dan bahasa dasar, sangat berguna untuk menyelaraskannya dengan Kebijakan keterlacakan metrologi dan FAQ NIST, meskipun pekerjaan sehari-hari Anda murni bersifat industri.
Traceability isn’t just a paperwork exercise — when a blade fails catastrophically, heat/lot traceability is what lets failure analysis trace the defect back to a specific furnace run or quench batch. See our guide on catastrophic blade shattering: metallurgical root causes and prevention for the full fractography and supplier-qualification workflow.
Cek kecocokan fungsional

Kesesuaian dimensi tidak menjamin kecocokan fungsional (functional fit). Pemeriksaan kecocokan fungsional adalah tempat Anda menghubungkan data inspeksi dengan apa yang sebenarnya Anda pedulikan: tindakan pemotongan yang stabil, ukuran partikel yang terkontrol, dan penghindaran peristiwa kontak.
Celah (clearance) dan penyetelan single-shaft
Catatan: Selalu gunakan Manual OEM dan/atau batas penyetelan yang disetujui rekayasa (engineering-approved) untuk target celah/kelonggaran. Panduan ini berfokus pada cara untuk verifikasi, catat, dan audit penyetelan tersebut—bukan pada nilai kelonggaran numerik universal, yang bervariasi berdasarkan desain shredder, material, dan profil risiko.
Untuk shredder single-shaft, pemeriksaan kelonggaran biasanya mengenai hubungan antara pisau dengan anvil (pisau landasan) dan batas penyetelan praktis.
Pemeriksaan kecocokan di area produksi (shop-floor) yang tetap ramah audit:
- Verifikasi kondisi dudukan pisau (kebersihan, bebas dari burr, tidak goyang).
- Verifikasi kondisi pengencang dan metode torsi (kunci torsi terkalibrasi, pola yang didokumentasikan).
- Atur dan catat celah pisau-ke-anvil menggunakan metode yang ditentukan (urutan feeler gauge, sapuan indikator, atau fixture).
Prinsip penerimaan: Target celah Anda harus dikaitkan dengan material dan risiko. Celah yang lebih rapat dapat meningkatkan kontrol pemotongan dan ukuran, tetapi juga meningkatkan konsekuensi kesalahan penumpukan (stack errors), pemuaian termal, dan benturan kontaminan.
Dalam aplikasi penentuan ukuran terbatas saringan seperti shredding sekunder RDF/SRF, efek kontrol ukuran ini menjadi metrik kepatuhan (misalnya, target panjang partikel P98) dan bukan sekadar preferensi kualitas — lihat panduan kami tentang rekayasa eliminasi reject strip panjang untuk efisiensi pemrosesan RDF/SRF untuk mengetahui bagaimana disiplin celah terkait langsung dengan KPI penentuan ukuran.
Penumpukan (stack) dan timing twin-shaft
Kecocokan fungsional twin-shaft terutama merupakan masalah kontrol penumpukan (stack-control).
Pemeriksaan kecocokan yang siap audit harus mencakup:
- Verifikasi ketebalan spacer (individual + kumulatif).
- Verifikasi celah samping aksial terhadap batas target Anda.
- Pemeriksaan penyelarasan timing (hubungan intermesh gigi) menggunakan metode yang ditentukan.
Decision rule: Jika pergeseran tinggi tumpukan kumulatif cukup untuk mendorong kelonggaran ke arah kontak, hentikan dan perbaiki tumpukan tersebut—jangan “memaksanya berjalan.” Untuk mekanika rantai toleransi dasar di balik pergeseran tumpukan — target kerataan/kesejajaran/ketegaklurusan GD&T, pengelompokan kecocokan selektif spacer, dan gerbang penerimaan TIR pasca-perakitan — lihat Multi-shaft Blade Tolerance Stacking: GD&T Controls, Spacer Selective Fit, and Post-assembly TIR Verification.
Catatan torsi dan pemeriksaan ulang
Torsi dan pemeriksaan ulang sering kali menjadi pembeda antara “lulus inspeksi” dan “tetap lulus.”
Dokumentasikan:
- nilai torsi, ID alat/status kalibrasi, pola, dan waktu torsi ulang
- pemicu pemeriksaan ulang (mis., jam pertama waktu operasi, kejadian macet torsi tinggi pertama, setelah siklus termal)
Ini juga tempat bertemunya pengadaan dan pemeliharaan: jika Anda melihat kehilangan torsi secara berulang atau kompresi spacer, itu adalah masalah pengadaan dan kontrol spesifikasi—bukan sekadar masalah operator. Pada pemumpanan dengan beban kejut tinggi seperti pencacahan awal ban utuh atau ELV, pelonggaran pengencang atau gumpil pada tepi pisau yang berulang juga dapat mengindikasikan ketidaksesuaian antara kekerasan dan ketangguhan untuk siklus kerja tersebut, bukan sekadar celah prosedur torsi — lihat panduan kami tentang menyeimbangkan kekerasan vs. ketangguhan untuk pisau shredder ban bekas dan ELV untuk mendiagnosis mode kegagalan mana yang sebenarnya Anda hadapi.
Paket dokumentasi
Lembar pemantauan penerimaan satu halaman
Gunakan ini sebagai lembar pemantauan yang ukurannya tepat dan ramah audit untuk setiap lot yang masuk (lot pertama dapat lebih ketat; pemasok tetap dapat menggunakan pengambilan sampel, namun jagalah konsistensi catatan).
| Melangkah | Hal yang harus diverifikasi | Bukti untuk diarsip | Kriteria kelulusan | Jika gagal |
|---|---|---|---|---|
| 1 | PO + identifikasi komponen | PO, nomor komponen, revisi, nama berkas gambar/CAD | Semua pengenal sesuai dengan apa yang hendak Anda terima | Karantina; selesaikan konflik revisi/spesifikasi |
| 2 | Hierarki spesifikasi + standar acuan | Catatan gambar, klausa PO, daftar standar | Satu acuan aturan GD&T yang dinyatakan dengan jelas (ASME Y14.5 atau ISO GPS) dan urutan prioritas telah ditentukan | Tinjauan rekayasa; perbarui PO/dokumen terkontrol |
| 3 | Daftar fitur krisis untuk kesesuaian (CTF) telah ditentukan | Daftar CTF (10–25 fitur) | Fitur CTF dipetakan ke risiko fungsional (tumpukan, lubang bor, lubang baut, permukaan dudukan) | Hentikan penerimaan hingga daftar CTF tersedia |
| 4 | Skema datum CMM dan ID program | Lembar penyetelan CMM, nama/revisi program, catatan pencekam | Datum sejajar dengan permukaan perakitan fungsional; keterulangan terdokumentasi | Pemrograman ulang/penyesuaian pencekam ulang; ukur ulang |
| 5 | Aturan keputusan ketidakpastian vs toleransi | Aturan guard-band, alur kerja disposisi | Hasil yang mendekati batas mengikuti jalur eskalasi tertulis | Eskalasi; ukur ulang atau disposisi rekayasa |
| 6 | Komparasi CAD-ke-komponen (jika digunakan) | Laporan komparasi + metode penyelarasan | Satuan + penyelarasan datum yang benar; deviasi dikaitkan dengan penerimaan CTF | NCR atau disposisi pengerjaan ulang |
| 7 | Kelengkapan sertifikat material EN 10204 | MTR/sertifikat | Produsen, ID/tanggal sertifikat, heat/lot, grade, properti/tanda tangan yang dipersyaratkan tersedia | NCR: TRACE/MTR tidak lengkap |
| 8 | Penelusuran heat/lot ke fisik pisau | Foto penandaan, label kemasan, tabel acuan silang | Heat/lot pada komponen atau kemasan sesuai dengan sertifikat dan laporan inspeksi | Perlakukan lot sebagai tidak sesuai |
| 9 | Verifikasi kekerasan komponen jadi | Laporan kekerasan (metode, skala, lokasi, hasil) | Hasil berada dalam rentang yang ditentukan; tidak mengabaikan pencilan dengan “penghitungan rata-rata” | NCR: HT; disposisi rekayasa |
| 10 | Catatan pemeriksaan kesesuaian fungsional | Lembar celah/kelonggaran/penyesuaian waktu + catatan torsi | Kelonggaran diatur dalam jendela target; metode torsi dicatat | Hentikan pemasangan; perbaiki tumpukan/penyetelan |
| 11 | Pengodean dan disposisi NCR | Log NCR | Codes align to REV/GEO/SURF/HT/TRACE and actions are documented | Containment + corrective action request |
| 12 | Dossier completeness and retention | Lot dossier index | All required files retrievable by lot/heat and machine/rotor set | Do not close receiving until complete |
Suggested record fields (single-shaft + twin-shaft): lot ID, heat/lot number, part number + revision, drawing/CAD file name, incoming date, supplier shipment/packing list ID, CTF checklist ID, CMM program name + revision, fixture ID, probe/stylus configuration, measurement environment (temperature/time), guard-band rule used, FAI status (Y/N), CAD-compare report ID (if used), certificate/MTR ID, hardness method + scale + indent count + locations, marking photo reference, functional fit record ID, torque tool ID + calibration due date, torque pattern + values, retorque/recheck timing, NCR ID(s) and disposition, approved-by and date, machine/rotor set identifier.
The documentation package is the part most teams skip—until an internal audit, a customer complaint, or a failure analysis forces you to rebuild history.
Audit-ready dossier contents
A right-sized dossier for each incoming lot can include:
- PO + drawing/CAD revision record + referenced standards
- CTF feature list + inspection plan summary
- CMM report (or equivalent measurement report) with datums, results, and disposition
- CAD-to-part comparison summary (when used)
- EN 10204 certificate + traceability cross-reference table
- hardness report (method, locations, results)
- functional fit check record (gap/clearance settings, stack verification, timing check)
- NCRs and dispositions (if any)
Supplier qualification artifacts
For aftermarket knives, supplier qualification is not about fancy badges. It’s about whether they can consistently reproduce geometry and metallurgy.
Artifacts that auditors (and engineers) respect:
- calibration program overview (CMM, hardness testing, key gauges)
- process control points (heat treat controls, grinding/EDM controls, post-process stress relief)
- sample inspection reports (redacted is fine) showing repeatability on CTF features
Record retention and traceability
Define retention based on risk:
- high-risk applications (high torque, high contamination, safety-critical downstream) → longer retention
- lower-risk applications → shorter retention, but still enough to cover warranty and incident investigations
Most importantly: make records retrievable by lot/heat dan machine/rotor set. If you can’t answer “which knives were in the machine when the failure happened,” your traceability system is cosmetic.
Kesimpulan
Audit-ready procurement is not about adding paperwork. It’s about changing the default from “hope the knives fit” to “prove they fit, and prove we can trace them.” If you’re sourcing OEM-compatible knives through Maxtor Metal or any other aftermarket channel, the discipline is the same: acceptance criteria that are written down, measurable, and traceable. The practical decision rules above protect your geometry (fit), your metallurgy (wear and chipping risk), and your clearances (contact avoidance)—and those three protections are what reduce downtime and ultimately cost per ton.
To implement this across suppliers and incoming lots:
- Lock down spec hierarchy (revision control + referenced standards) before you inspect anything.
- Build a CTF list and a CMM plan tied to your datum scheme and ISO 10360-2 capability.
- Require EN 10204 documentation completeness and tie it to physical heat/lot markings.
- Verify finished-part hardness using a defined method (don’t rely on certificates alone).
- Add functional fit checks as a formal acceptance step, especially for twin-shaft spacer stacks.
If you want a clean starting point, you can base your internal checklist on your current knife families and documentation expectations. In practice, teams often keep a neutral reference link in the receiving SOP to avoid ambiguity about knife types and documentation sets; for shredder knives, teams working with Maxtor Metal knives can use the halaman produk as the geometry and documentation reference in their SOP — the acceptance criteria in this guide apply regardless of supplier. The key is consistency: the same acceptance logic, the same records, every lot.
Sistem kualitas & verifikasi
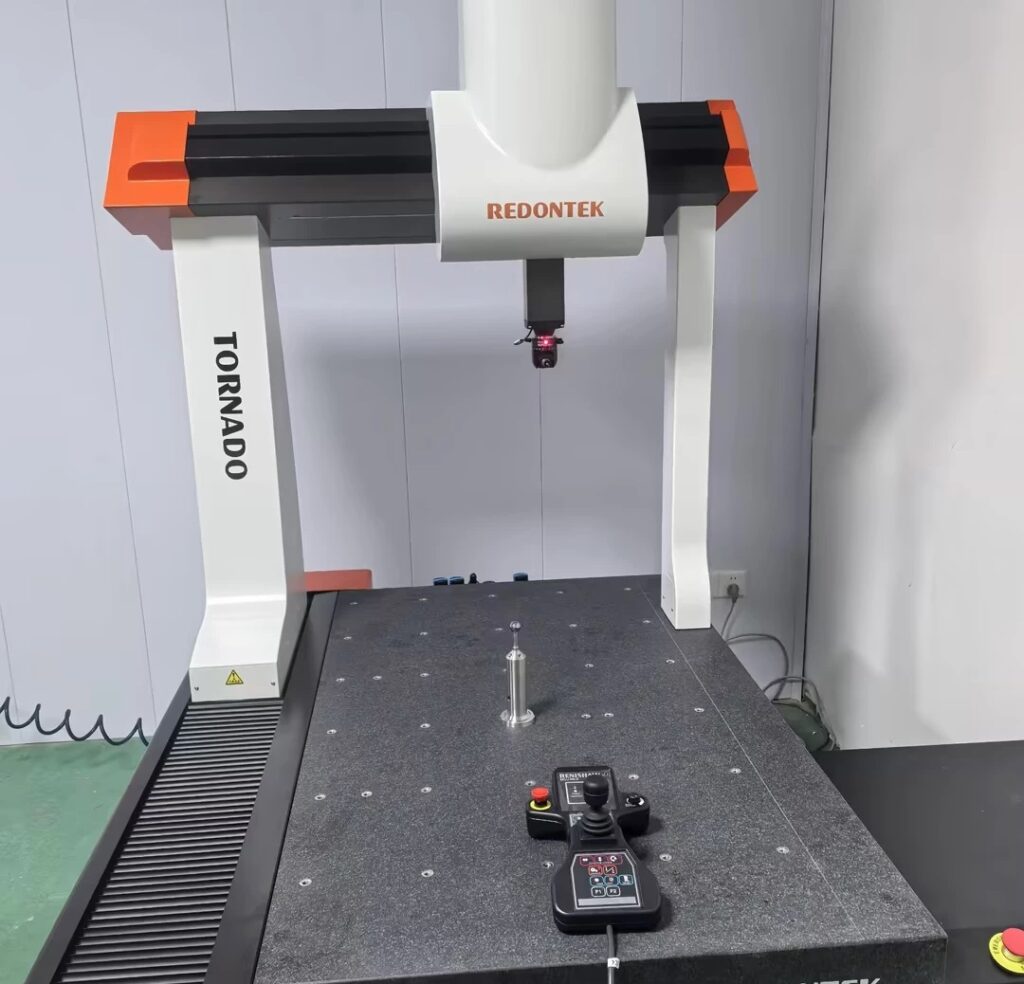
Maxtor Metal operates under an ISO 9001 quality management system. For supplier qualification, you can review the certificate images on the Maxtor Metal About page and request the full certificate details (scope, issuing body, validity) on request. For auditable evidence tied to the specific knives you receive, use the supporting artifacts referenced throughout this guide (e.g., calibration records for key measurement equipment, sample inspection reports, and traceability documentation).
Jesse Xu is a Senior Quality Engineer (QA) pada Maxtor Metal, dengan 15 tahun of hands-on experience supporting industrial blade manufacturing, incoming inspection, and supplier quality.
His work includes analisis kegagalan for shredder knives and related cutting components—helping engineering and procurement teams distinguish common root causes such as heat-treatment process deviation versus material segregation, which can present as chipping, premature wear, or unstable edge performance.
Kredensial: ASQ CQE, ISO 9001 Lead Auditor, ASNT Level II
This article was reviewed by the Maxtor Metal QA team.
FAQ
Apa arti "siap audit" untuk pisau shredder aftermarket?
Artinya Anda dapat menunjukkan rantai bukti lengkap: revisi spesifikasi yang dirilis → rencana pengukuran → hasil dan disposisi → sertifikat material dan ketelusuran → catatan kecocokan fungsional. Jika ada satu tautan yang hilang, Anda tidak memiliki pengadaan yang siap audit—Anda hanya memiliki niat baik.
2) What should be on a mill test report (MTR) for shredder knives under EN 10204?
You should be able to identify the manufacturer, certificate ID/date, material grade/spec, and the heat/lot numbers that tie directly to the delivered knives. Your PO should also specify what level of certificate you require (declaration vs inspection certificate) and any required signatures.
3) How do I decide if my CMM is “good enough” to accept knife dimensions?
Tie acceptance to uncertainty vs tolerance. If your measurement uncertainty is large relative to the tolerance (especially on critical-to-fit features), you need either a better measurement setup (fixtures, probing strategy, environment) or a tighter decision rule (guard band + escalation).
4) Which dimensions are most critical when buying aftermarket shredder knives?
Thickness and parallelism (stack control), bore/drive interface geometry (torque transfer), bolt-hole true position (assembly repeatability), and any seating faces that define clearance. These features correlate most directly with vibration, contact risk, and unstable particle size.
5) Should I rely on the material certificate instead of hardness testing the finished knives?
No. The material certificate supports traceability, but hardness verifies the finished part you received. Audit-ready workflows treat them as two separate checks.
6) What’s the most common reason aftermarket knives “pass inspection” but fail in the shredder?
Functional fit wasn’t verified. A part can be dimensionally close yet still assemble into a stack that drifts clearances toward contact, especially on twin-shaft spacer stacks or when seating conditions/torque practices vary.
7) How often should I re-qualify an aftermarket knife supplier?
Re-qualify when something changes: a revision change, new steel source/heat treat route, new grinding/EDM process, a quality escape, or a repeated field failure mode. Otherwise, use ongoing lot-based sampling with clear escalation triggers.

 English
 Spanish
 Italian
 French
 Portuguese
 Russian
 German
 Arabic
 Hindi
 Vietnamese
 Indonesian
 Japanese
 Korean