

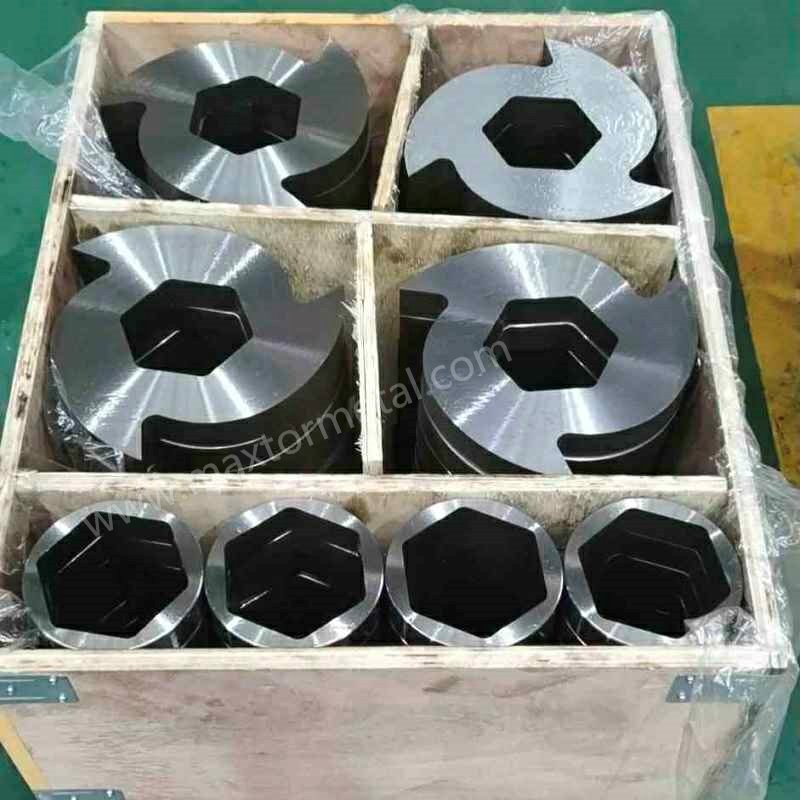
Aviso legal: Esta guía ha sido redactada por Maxtor Metal para documentar un flujo de trabajo de aceptación listo para auditorías. Los métodos y reglas de decisión descritos aquí son independientes del proveedor y se pueden aplicar a piezas OEM o a cualquier proveedor de repuestos cualificado. Cuando se hace referencia a una página de Maxtor Metal, se utiliza únicamente como referencia de terminología de la familia de geometrías; puede sustituirla por cualquier página de referencia aprobada o paquete de planos utilizado en su propio SOP.
Comprar cuchillas de repuesto para trituradoras no debería parecer una apuesta con el tiempo de actividad. Si opera trituradoras de un solo eje o de doble eje, ya conoce los costes ocultos: una cuchilla que es “suficientemente parecida” sobre el papel puede desviar el tamaño de partícula fuera de especificación, elevar el amperaje o provocar una colisión por problemas de holgura que convierta un cambio rutinario en un desmontaje de varios días.
Esta guía está dirigida a los equipos de ingeniería y compras técnicas que necesitan un método listo para auditorías con el fin de calificar cuchillas de repuesto, sin convertir la inspección de recepción en un proceso burocrático. Cuando los equipos evalúan opciones compatibles con OEM de proveedores como Maxtor Metal, el objetivo no es la marca, sino obtener pruebas de inspección consistentes que se puedan defender en una auditoría. Verá un flujo de trabajo que vincula las decisiones de aceptación con GD&T, la capacidad de metrología y la trazabilidad para que el resultado sea predecible: rendimiento estable, tamaño de partícula controlado, menos tiempo de inactividad imprevisto y un menor coste por tonelada. Desde el principio, resulta útil centrarse en la familia exacta de cuchillas que se está calificando (para obtener una referencia sobre la terminología de la familia de geometrías y los conjuntos de documentación típicos, el cuchillas para trituradoras / cuchillas de trituración Maxtor Metalmi la página del producto enumera las familias de cuchillas y los elementos de inspección estándar a los que se refiere esta guía).
Conclusión clave: “Listo para auditoría” significa que puede demostrar (1) qué pidió, (2) cómo lo verificó y (3) cómo puede rastrear cada cuchilla hasta los registros de material y proceso, sin depender del conocimiento informal.
- Definir el alcance listo para auditoría para la adquisición de cuchillas de repuesto para trituradoras, vinculándolo con el rendimiento, el control del tamaño de partícula, el tiempo de inactividad y el coste por tonelada.
- Presentar los pilares de cumplimiento: jerarquía de especificaciones, plan de CMM (ISO 10360-2), comparación de CAD a pieza, validación de MTR (EN 10204), verificación de dureza, comprobaciones de ajuste funcional y documentación.
- Aclarar la cobertura para trituradoras de un solo eje y de doble eje, y cómo los criterios de aceptación se vinculan con GD&T y la trazabilidad.
Control de especificaciones (adquisición de cuchillas para trituradoras lista para auditoría)
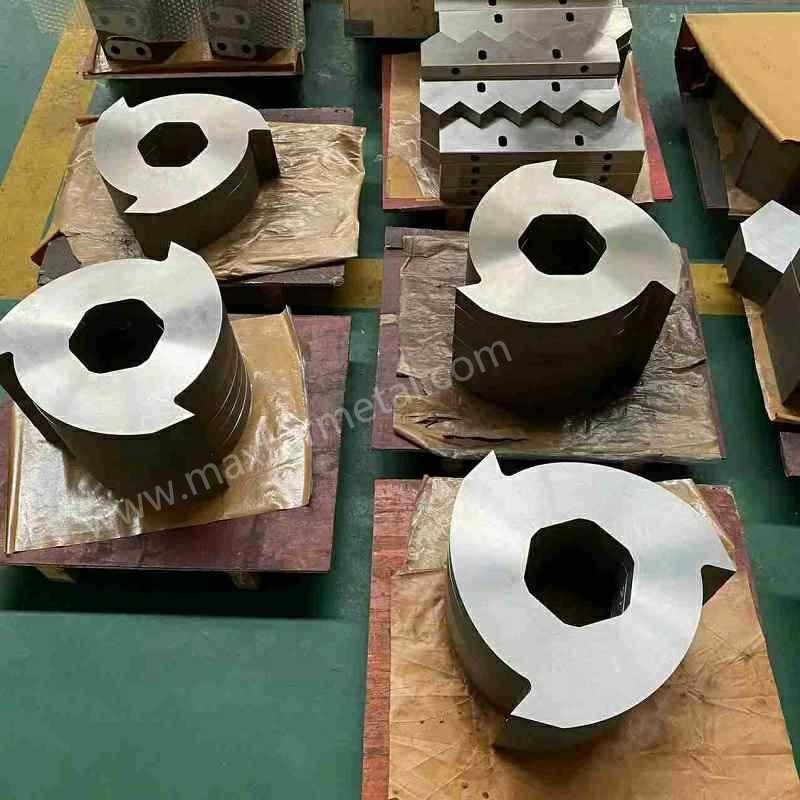
Un proceso de adquisición listo para auditorías comienza con una verdad incómoda: la mayoría de los fallos en la inspección de recepción son “fallos documentales”. Revisión incorrecta, falta de la norma de referencia, interpretación ambigua de las tolerancias o una orden de compra (PO) del comprador que no vincula explícitamente al proveedor con la misma lógica de aceptación que usted está utilizando.
Trate el control de especificaciones como la primera puerta de calidad. También es la puerta más económica, porque evita que mida perfectamente lo incorrecto.
Control de revisiones de planos y CAD
Regla de decisión: Si la revisión del plano/CAD no es identificable de forma única y no está acordada, no realice la inspección: ponga la pieza en cuarentena y resuelva primero el conflicto de revisión.
Lo que debe significar el “control de revisiones” en la práctica:
- Una única fuente de verdad para la geometría: un paquete de planos aprobado y/o un modelo 3D aprobado.
- Una precedencia definida en caso de discrepancia (por ejemplo, el plano prevalece sobre el modelo a menos que se indique explícitamente lo contrario).
- Un método controlado para comunicar actualizaciones (letra/número de revisión + fecha + resumen de cambios).
En el caso de las cuchillas para trituradoras, esto es crucial porque los pequeños cambios (patrón de agujeros, profundidad del avellanado, perfil del orificio, espesor, ángulos de desprendimiento) pueden ser invisibles hasta que se ensambla el conjunto del rotor; en ese momento, se convierten en tiempo de inactividad.
Orden de compra y normas de referencia
Su orden de compra debe redactarse como un contrato de medición, no solo como una solicitud de artículos.
Como mínimo, vincule estos elementos:
- Identificación de la pieza: número de pieza + revisión + nombre del archivo de plano/modelo.
- Sistema de medición: norma de interpretación de GD&T (comúnmente ASME Y14.5).
- Lógica de aceptación para resultados inciertos: cómo gestionará la incertidumbre frente a la tolerancia (consulte la sección de CMM).
- Documentación requerida: formato del informe de CMM, expectativas de la inspección del primer artículo (FAI), documentación de prueba de materiales según EN 10204, formato del informe de dureza y marcas de trazabilidad.
Si trabaja en un entorno ISO GPS, asegúrese de que la orden de compra especifique explícitamente el esquema de GD&T basado en ISO (por ejemplo, tolerancias geométricas ISO 1101:2017) para que la situación de “mismo símbolo, diferente reglamento” no descarrile la aceptación.
Lista de características críticas para el ajuste (CTF)
No todas las dimensiones merecen la misma atención. Cree una críticas para el ajuste (CTF) lista de características que se vincule directamente con los modos de fallo funcional.
Las características CTF típicas para las cuchillas para trituradoras incluyen:
- Interfaz de montaje: espesor, paralelismo, caras de asiento, avellanados cilíndricos/cónicos, posición real del agujero del perno.
- Interfaz de accionamiento: tamaño/perfil del orificio (chavetero/hexagonal/estriado), relaciones de referencia (datums), oscilación en las superficies de montaje.
- Control de apilamiento (doble eje): espesor del espaciador, altura de apilamiento acumulada, objetivos de holgura axial.
- Geometría de corte: altura del filo, ángulos de desprendimiento/holgura, perfil del gancho (cuando corresponda) y cualquier margen de desgaste admisible.
Mantenga la lista corta: de 10 a 25 características suele ser suficiente. El objetivo es que su plan de inspección sea explicable en una auditoría y aplicable en el área de recepción.
Plan de inspección CMM
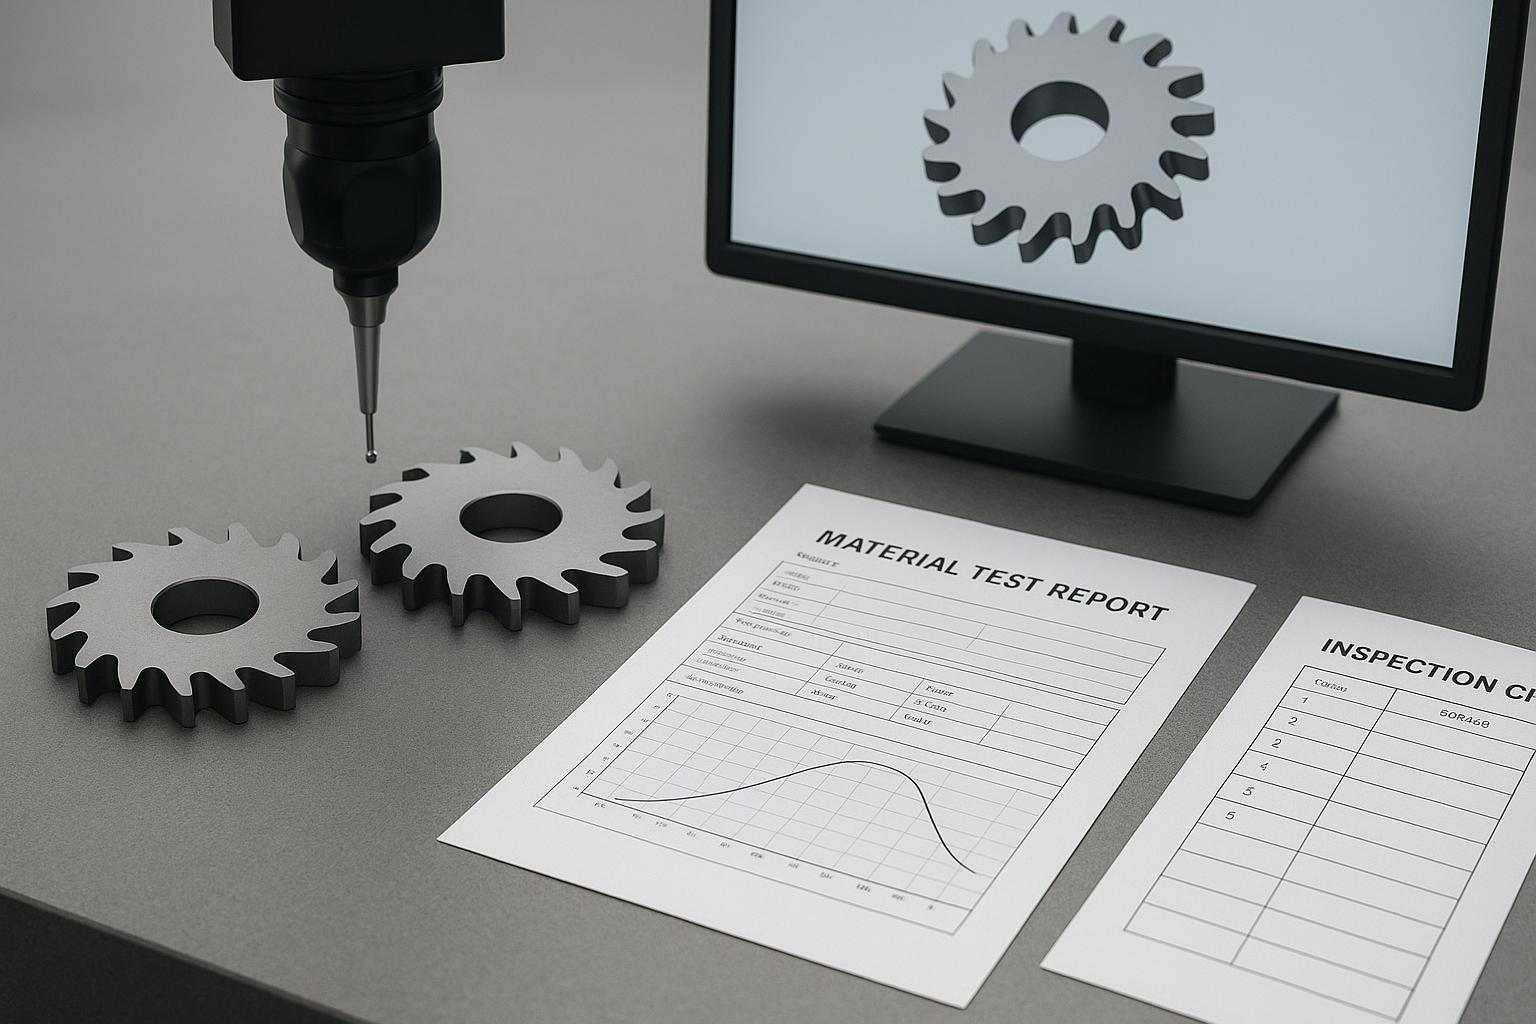
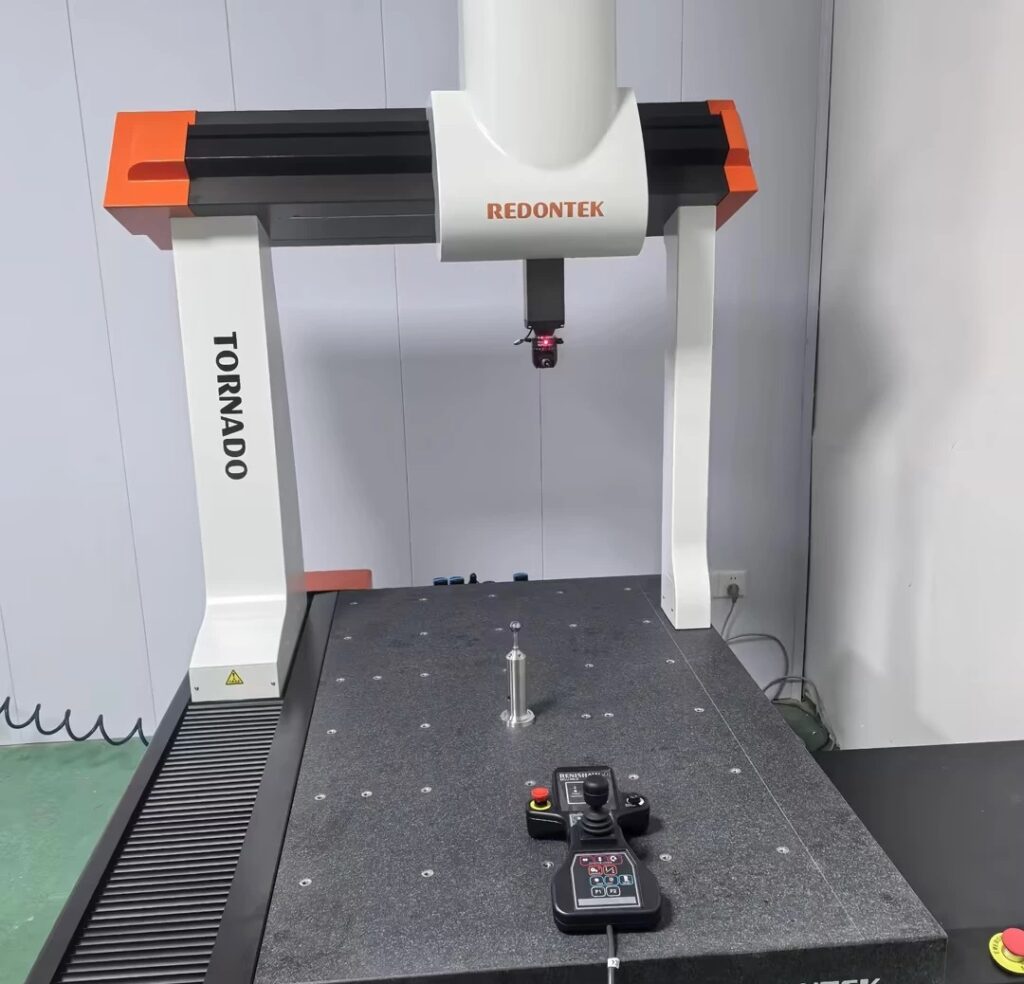
Una máquina de medición por coordenadas (CMM) puede facilitar las compras o crear una falsa sensación de certeza. La diferencia radica en si su plan de CMM está vinculado a los datums de GD&T, al control ambiental y a una regla de decisión clara cuando los resultados se sitúan cerca del límite de tolerancia.
La “columna vertebral” de la metrología a citar es ISO 10360-2, que define los ensayos de aceptación y reverificación para las CMM utilizadas en la medición de dimensiones lineales. No es necesario transformar su área de recepción en un laboratorio de calibración, pero sí requiere un vínculo documentado entre la incertidumbre de medición y sus criterios de aceptación.
Esquema de datums según ASME Y14.5
Su programa de CMM debe comenzar donde empieza su plano: el sistema de referencia de datums.
Prácticas recomendadas:
- Align CMM datums to functional assembly surfaces, not the “easiest” surfaces to probe.
- Use the same primary/secondary/tertiary datum logic that constrains the part in the shredder.
- Document fixture repeatability: the same part reloaded should produce the same datum solution within a known window.
If you follow ASME GD&T, document that your interpretation is per ASME Y14.5, especially for features like true position, runout, and profile callouts that drive fit.
Capability vs tolerance (ISO 10360-2)
Regla de decisión: If measurement uncertainty is a meaningful fraction of the tolerance, you must either tighten the measurement system or change the acceptance approach.
A simple, audit-friendly way to express this:
- Define a “guard band” near the tolerance limits.
- If a result falls inside the guard band, require one of:
- re-measurement with improved setup,
- higher-resolution probing strategy,
- more repeats, or
- escalation to engineering disposition.
This matters most on CTF features with tight tolerances: thickness, parallelism, bore profiles, and positional tolerances on bolt holes.
Probe strategy and environment
CMM planning failures often look like part failures.
Control the basics and document them:
- Probe qualification and stylus configuration used for the program.
- Temperature and stabilization time (especially for large twin-shaft discs or thick plates).
- Surface condition requirements: burrs, dings, and grinding swarf will pollute probe hits.
⚠️ Advertencia: If your receiving inspection area is a thermal rollercoaster, do not pretend your CMM numbers are interchangeable with a controlled metrology lab. Instead, tighten environmental control or move the final acceptance measurement to a controlled area.
Aceptación CAD-a-pieza
Caso práctico: cómo los márgenes de seguridad evitan riesgos de montaje
The following anonymized example shows how an audit-ready decision rule (measurement uncertainty + guard band) can prevent “passed on paper, failed in assembly” outcomes.
The data in this snapshot is based on anonymized case materials provided by a waste plastic recycling customer during a project Maxtor Metal supported; the customer name has been withheld.
What happened (twin-shaft knives):
- Application: waste plastic recycling (twin-shaft shredder knives)
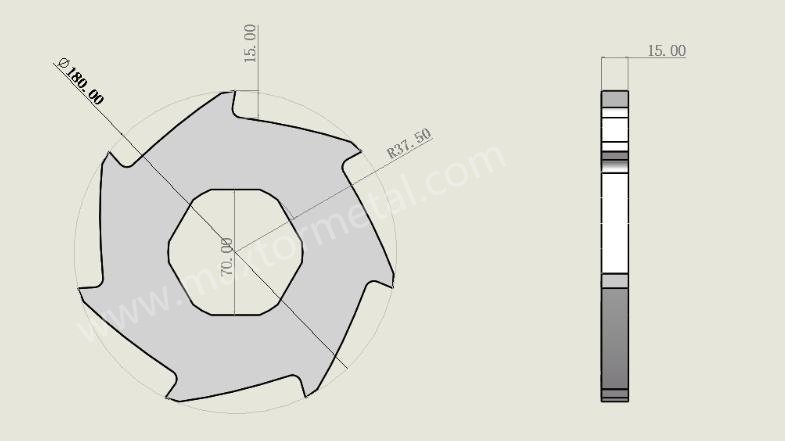
- Knife OD: Ø320 mm; thickness: 30 mm; drive interface: hex bore
- Lot size: 120 pcs
- Drawing requirement (across flats): 80.00 mm ±0.10 mm
- Internal critical-to-assembly risk limit: >80.15 mm may increase fit clearance and raise early wear / torque transfer risk
How it was discovered:
- Traceability verification (heat number, material certificate, heat-treatment batch, packing list): documents were consistent and complete.
- CMM sampling inspection (based on ASQ’s ANSI/ASQ Z1.4 acceptance sampling standard, Level II as an example): 13 pcs sampled.
- Measured results (across flats): 80.17, 80.18, 80.21, 80.23 mm (max 80.23 mm).
- Guard band assessment (example method):Example thresholds used in this case snapshot:
- Accept: ≤80.08 mm
- Review: 80.08–80.12 mm
- Reject: >80.12 mm
Root cause investigation: the supplier relied on a Go/No-Go gauge instead of 100% CMM verification for the hex bore; tool wear caused the bore to drift oversize.
Disposition and result:
- Immediate containment: quarantine the full lot (120 pcs) and prevent installation.
- Supplier action: re-inspect all inventory, replace the cutting tool, and sort conforming parts.
- Outcome: 104 pcs accepted; 16 pcs reworked—avoiding teardown downtime and abnormal sleeve wear, with a complete NCR closed-loop record.
Note on illustrative values:
- The sampling reference (ANSI/ASQ Z1.4), the assumed measurement uncertainty (±0.02 mm), and the guard band thresholds below are illustrative values only.
- Always use your internal procedures (or customer-approved requirements) for sampling plans, uncertainty estimation, and decision thresholds.
A CAD-to-part comparison is where “aftermarket” procurement gets real. It’s also where miscommunication hides: CAD exported in the wrong units, wrong coordinate system, or a model that doesn’t actually represent the released drawing.
Digital compare and FAI report
Use digital compare to answer a narrow question: does the delivered geometry match the released CAD within the defined acceptance scheme?
An audit-ready package includes:
- CAD file identification (name, revision, checksum if you use it).
- Alignment method (datum alignment matching your drawing).
- A first article inspection (FAI) summary that links each CTF feature to a measured result and disposition.
Acceptance criteria and sampling
Sampling depends on risk:
- First article / first lot: heavier sampling; more repeats on CTF features.
- Established supplier + stable part: reduced sampling, but never zero—especially when steel heats change.
A pragmatic approach:
- 100% verify CTF features on the first article.
- For subsequent lots, inspect a defined sample size per lot, with escalation triggers (see next section).
Nonconformance coding and rework
Your nonconformance (NCR) codes should map to actionable root causes.
Examples that work well in knife procurement:
- REV: wrong revision / wrong referenced standard.
- GEO: geometry out of tolerance (CTF).
- SURF: surface finish, grind burn suspicion, burrs.
- HT: heat treat / hardness discrepancy.
- TRACE: traceability gaps (marking, MTR missing fields, heat/lot mismatch).
Rework rules must be written down. For knives, rework can change hardness, flatness, or geometry. If rework is allowed, define:
- what rework processes are permitted,
- what must be re-verified after rework,
- whether the part requires new traceability marking.
Validación de MTR y dureza
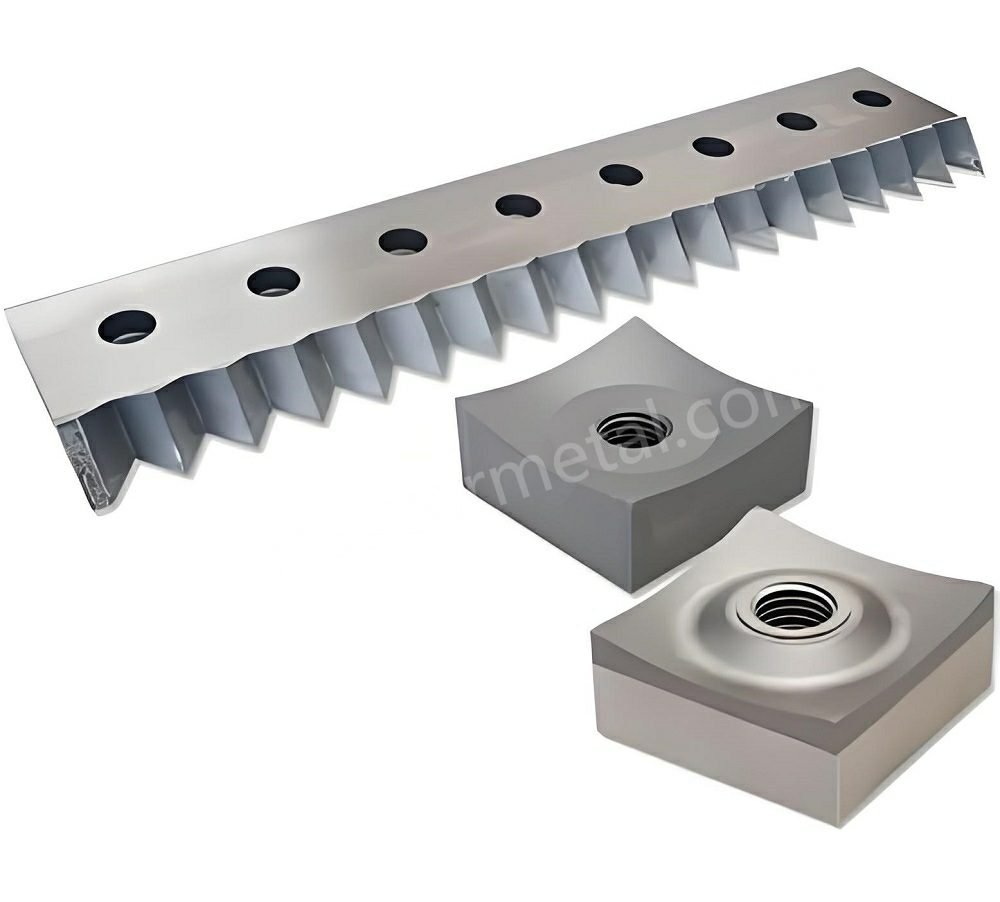
Material paperwork is not the same as metallurgy verification. Audit-ready procurement separates the two:
- validate the material certificate for completeness and traceability, then
- verify finished-part hardness on the knives you actually received.
EN 10204 MTR completeness
For metallic products, EN 10204 defines different levels of inspection documentation (declarations vs inspection certificates). If you need an audit-friendly overview to align your requirements with common certificate types, a useful reference is the British Stainless Steel Association’s summary of BS EN 10204 test certificates.
Regardless of certificate type, your completeness check should confirm:
- manufacturer identity and certificate ID/date
- heat/cast/lot numbers
- material grade/specification
- chemical composition and mechanical properties as required by your spec
- any required signatures/stamps per your procurement level
Regla de decisión: If heat/lot identification cannot be tied to the delivered knives, treat the lot as nonconforming—even if the numbers “look good.”
Hardness verification on finished knives
Hardness is the bridge between paperwork and performance.
A defensible method:
- Define the hardness scale and method (Rockwell HRC is common for tool steels).
- Common target ranges by application:
Typical shredder knife hardness requirements vary by material type and shredder design. As a reference, many single-shaft configurations for rigid plastics use D2 or equivalent tool steel at HRC 58–62; twin-shaft applications handling mixed metal scrap often specify lower ranges (HRC 52–56) to balance wear resistance with impact toughness. Always verify the target range against your specific knife drawing and the OEM’s recommendation — hardness outside the specified window is a nonconformance regardless of direction. For corrosive or hazardous-feed applications — such as lithium-ion battery shredding — hardness verification should be paired with material compatibility checks against the specific chemical exposure; see our lithium-ion battery shredding hazards guide for HF-related material considerations.
- Common target ranges by application:
- Tie the test method to a recognized standard such as ASTM E18 Rockwell hardness test methods.
- Specify locations (avoid edges; choose consistent zones), surface prep requirements, and the number of indents.
Regla de decisión: If the finished knife hardness is out of range, do not “average it away.” Treat it as a heat treat nonconformance until engineering disposition proves otherwise.
Heat/lot traceability and markings
Traceability only works if it survives the shop floor.
Require markings that connect:
- knife (or packaging) → heat/lot → certificate → inspection report.
From an audit perspective, you’re building a traceability chain. For the underlying concept and language, it’s useful to align with NIST’s metrological traceability policy and FAQs, even if your day-to-day work is purely industrial.
Verificación de ajuste funcional

Dimensional conformance does not guarantee functional fit. Functional fit checks are where you connect inspection data to what you actually care about: stable cutting action, controlled particle size, and avoidance of contact events.
Single-shaft clearances and setup
Nota: Always use the OEM manual and/or an engineering-approved setup window for gap/clearance targets. This guide focuses on how to verify, record, and audit the setup—not on universal numeric clearance values, which vary by shredder design, material, and risk profile.
For single-shaft shredders, clearance checks are usually about the knife-to-anvil (bed knife) relationship and the practical setup window.
A shop-floor fit check that remains audit-friendly:
- Verify the knife seating condition (cleanliness, burr-free, no rocking).
- Verify fastener condition and torque method (calibrated wrench, documented pattern).
- Set and record knife-to-anvil gap using a defined method (feeler gauge sequence, indicator sweep, or a fixture).
Acceptance principle: Your gap target must be tied to material and risk. A tighter gap can improve shearing and size control, but it also increases the consequence of stack errors, thermal growth, and contaminant strikes.
In screen-limited sizing applications such as RDF/SRF secondary shredding, this size-control effect becomes a compliance metric (e.g., P98 particle-length targets) rather than just a quality preference — see our guide on Eliminar los rechazos de tiras largas para mejorar la eficiencia del procesamiento de RDF/SRF. for how gap discipline ties directly into sizing KPIs.
Twin-shaft stack and timing
Twin-shaft functional fit is primarily a stack-control problem.
Audit-ready fit checks should cover:
- Spacer thickness verification (individual + cumulative).
- Axial side-gap verification against your target window.
- Timing alignment checks (tooth intermesh relationship) using a defined method.
Regla de decisión: If cumulative stack height drift is enough to push clearances toward contact, stop and correct the stack—do not “run it in.” For the underlying tolerance-chain mechanics behind stack drift — GD&T flatness/parallelism/perpendicularity targets, spacer selective-fit binning, and post-assembly TIR acceptance gates — see Multi-shaft Blade Tolerance Stacking: GD&T Controls, Spacer Selective Fit, and Post-assembly TIR Verification.
Torque records and recheck
Torque and recheck are often the difference between “passed inspection” and “stayed passed.”
Document:
- torque values, tool ID/cal status, pattern, and re-torque timing
- recheck triggers (e.g., first hour of run time, first high-torque jam event, after a thermal cycle)
This is also where procurement and maintenance connect: if you see repeated torque loss or spacer compression, it’s a sourcing and spec-control problem—not just an operator problem. In high-shock feeds such as whole-tire or ELV pre-shredding, repeated fastener loosening or edge chipping can also point to a hardness-versus-toughness mismatch for the duty cycle, not just a torque-procedure gap — see our guide on balancing hardness vs. toughness for scrap tire and ELV shredder blades to diagnose which failure mode you’re actually dealing with.
Paquete de documentación
One-page receiving checklist
Use this as a right-sized, audit-friendly checklist for each incoming lot (first lot can be stricter; established suppliers can use sampling, but keep the records consistent).
| Paso | What to verify | Evidence to file | Pass criteria | If it fails |
|---|---|---|---|---|
| 1 | PO + part identification | PO, part number, revision, drawing/CAD file name | All identifiers match what you intend to accept | Quarantine; resolve revision/spec conflict |
| 2 | Spec hierarchy + referenced standards | Drawing notes, PO clauses, standards list | One clearly stated GD&T rulebook (ASME Y14.5 or ISO GPS) and precedence is defined | Engineering review; update PO/controlled docs |
| 3 | Critical-to-fit features list is defined | CTF list (10–25 features) | CTF features map to functional risks (stack, bore, bolt holes, seating faces) | Stop acceptance until CTF list exists |
| 4 | CMM datum scheme and program ID | CMM setup sheet, program name/rev, fixture record | Datums align to functional assembly surfaces; repeatability documented | Re-program/re-fixture; re-measure |
| 5 | Uncertainty vs tolerance decision rule | Guard-band rule, disposition workflow | Near-limit results follow a written escalation path | Escalate; re-measure or engineering disposition |
| 6 | CAD-to-part compare (if used) | Compare report + alignment method | Correct units + datum alignment; deviations tied to CTF acceptance | NCR or rework disposition |
| 7 | EN 10204 material certificate completeness | MTR/certificate | Manufacturer, cert ID/date, heat/lot, grade, required properties/signatures present | NCR: TRACE/MTR incomplete |
| 8 | Heat/lot traceability to physical knives | Marking photos, packaging labels, cross-reference table | Heat/lot on parts or packaging matches certificate and inspection report | Treat lot as nonconforming |
| 9 | Finished-part hardness verification | Hardness report (method, scale, locations, results) | Results within specified range; no “averaging away” outliers | NCR: HT; engineering disposition |
| 10 | Functional fit check record | Gap/clearance/timing sheet + torque record | Clearances set within target window; torque method recorded | Stop install; correct stack/setup |
| 11 | NCR coding and disposition | NCR log | Codes align to REV/GEO/SURF/HT/TRACE and actions are documented | Containment + corrective action request |
| 12 | Dossier completeness and retention | Lot dossier index | All required files retrievable by lot/heat and machine/rotor set | Do not close receiving until complete |
Suggested record fields (single-shaft + twin-shaft): lot ID, heat/lot number, part number + revision, drawing/CAD file name, incoming date, supplier shipment/packing list ID, CTF checklist ID, CMM program name + revision, fixture ID, probe/stylus configuration, measurement environment (temperature/time), guard-band rule used, FAI status (Y/N), CAD-compare report ID (if used), certificate/MTR ID, hardness method + scale + indent count + locations, marking photo reference, functional fit record ID, torque tool ID + calibration due date, torque pattern + values, retorque/recheck timing, NCR ID(s) and disposition, approved-by and date, machine/rotor set identifier.
The documentation package is the part most teams skip—until an internal audit, a customer complaint, or a failure analysis forces you to rebuild history.
Audit-ready dossier contents
A right-sized dossier for each incoming lot can include:
- PO + drawing/CAD revision record + referenced standards
- CTF feature list + inspection plan summary
- CMM report (or equivalent measurement report) with datums, results, and disposition
- CAD-to-part comparison summary (when used)
- EN 10204 certificate + traceability cross-reference table
- hardness report (method, locations, results)
- functional fit check record (gap/clearance settings, stack verification, timing check)
- NCRs and dispositions (if any)
Supplier qualification artifacts
For aftermarket knives, supplier qualification is not about fancy badges. It’s about whether they can consistently reproduce geometry and metallurgy.
Artifacts that auditors (and engineers) respect:
- calibration program overview (CMM, hardness testing, key gauges)
- process control points (heat treat controls, grinding/EDM controls, post-process stress relief)
- sample inspection reports (redacted is fine) showing repeatability on CTF features
Record retention and traceability
Define retention based on risk:
- high-risk applications (high torque, high contamination, safety-critical downstream) → longer retention
- lower-risk applications → shorter retention, but still enough to cover warranty and incident investigations
Most importantly: make records retrievable by lot/heat y machine/rotor set. If you can’t answer “which knives were in the machine when the failure happened,” your traceability system is cosmetic.
Conclusión
Audit-ready procurement is not about adding paperwork. It’s about changing the default from “hope the knives fit” to “prove they fit, and prove we can trace them.” If you’re sourcing OEM-compatible knives through Maxtor Metal or any other aftermarket channel, the discipline is the same: acceptance criteria that are written down, measurable, and traceable. The practical decision rules above protect your geometry (fit), your metallurgy (wear and chipping risk), and your clearances (contact avoidance)—and those three protections are what reduce downtime and ultimately cost per ton.
To implement this across suppliers and incoming lots:
- Lock down spec hierarchy (revision control + referenced standards) before you inspect anything.
- Build a CTF list and a CMM plan tied to your datum scheme and ISO 10360-2 capability.
- Require EN 10204 documentation completeness and tie it to physical heat/lot markings.
- Verify finished-part hardness using a defined method (don’t rely on certificates alone).
- Add functional fit checks as a formal acceptance step, especially for twin-shaft spacer stacks.
If you want a clean starting point, you can base your internal checklist on your current knife families and documentation expectations. In practice, teams often keep a neutral reference link in the receiving SOP to avoid ambiguity about knife types and documentation sets; for shredder knives, teams working with Maxtor Metal knives can use the Página del producto as the geometry and documentation reference in their SOP — the acceptance criteria in this guide apply regardless of supplier. The key is consistency: the same acceptance logic, the same records, every lot.
Sistema de calidad y verificación
Maxtor Metal operates under an ISO 9001 quality management system. For supplier qualification, you can review the certificate images on the Maxtor Metal About page and request the full certificate details (scope, issuing body, validity) on request. For auditable evidence tied to the specific knives you receive, use the supporting artifacts referenced throughout this guide (e.g., calibration records for key measurement equipment, sample inspection reports, and traceability documentation).
Jesse Xu es un Senior Quality Engineer (QA) en Maxtor Metal, con 15 years of hands-on experience supporting industrial blade manufacturing, incoming inspection, and supplier quality.
His work includes análisis de fallas for shredder knives and related cutting components—helping engineering and procurement teams distinguish common root causes such as heat-treatment process deviation versus material segregation, which can present as chipping, premature wear, or unstable edge performance.
Cartas credenciales: ASQ CQE, Auditor líder ISO 9001, ASNT Nivel II
This article was reviewed by the Maxtor Metal QA team.
FAQs
¿Qué significa "listo para auditoría" en las cuchillas de trituradoras postventa?
Significa que puede mostrar una cadena de evidencia completa: revisión de especificaciones liberada → plan de medición → resultados y disposición → certificado de material y trazabilidad → registro de ajuste funcional. Si falta algún eslabón, no tiene una adquisición lista para auditoría, solo tiene buenas intenciones.
¿Qué debe incluir un informe de prueba de fábrica (MTR) para cuchillas de trituradoras bajo la norma EN 10204?
Debe poder identificar al fabricante, ID/fecha del certificado, grado/especificación del material y los números de colada/lote que se vinculan directamente con las cuchillas entregadas. Su orden de compra (PO) también debe especificar qué nivel de certificado requiere (declaración frente a certificado de inspección) y cualquier firma necesaria.
¿Cómo decido si mi CMM es "suficientemente buena" para aceptar las dimensiones de las cuchillas?
Vincule la aceptación a la incertidumbre frente a la tolerancia. Si su incertidumbre de medición es grande en relación con la tolerancia (especialmente en características críticas para el ajuste), necesita una mejor configuración de medición (fijaciones, estrategia de palpado, entorno) o una regla de decisión más estricta (margen de seguridad + escalación).
¿Qué dimensiones son más críticas al comprar cuchillas para trituradoras de posventa?
El espesor y el paralelismo (control de apilamiento), la geometría de la interfaz de perforación/impulso (transferencia de torque), la posición real del orificio del perno (repetibilidad del montaje) y cualquier cara de asiento que defina el juego. Estas características se correlacionan más directamente con la vibración, el riesgo de contacto y el tamaño de partícula inestable.
¿Debo confiar en el certificado de material en lugar de realizar pruebas de dureza a las cuchillas terminadas?
No. El certificado de material respalda la trazabilidad, pero la dureza verifica la pieza terminada que recibió. Los flujos de trabajo listos para auditoría los tratan como dos verificaciones separadas.
¿Cuál es la razón más común por la que las cuchillas de posventa "pasan la inspección" pero fallan en la trituradora?
No se verificó el ajuste funcional. Una pieza puede estar cerca dimensionalmente y, aun así, ensamblarse en una pila que desvíe las holguras hacia el contacto, especialmente en pilas de espaciadores de doble eje o cuando las condiciones de asiento/prácticas de apriete varían.
¿Con qué frecuencia debo volver a calificar a un proveedor de cuchillas de posventa?
Vuelva a calificar cuando algo cambie: un cambio de revisión, una nueva fuente de acero/ruta de tratamiento térmico, un nuevo proceso de rectificado/EDM, un problema de calidad o un modo de falla de campo repetido. De lo contrario, utilice un muestreo continuo por lotes con criterios de escalación claros.

 English
  Spanish
  Italian
  French
  Portuguese
  Russian
  German
  Arabic
  Hindi
Hindi  Vietnamese
  Indonesian
  Japanese
  Korean