

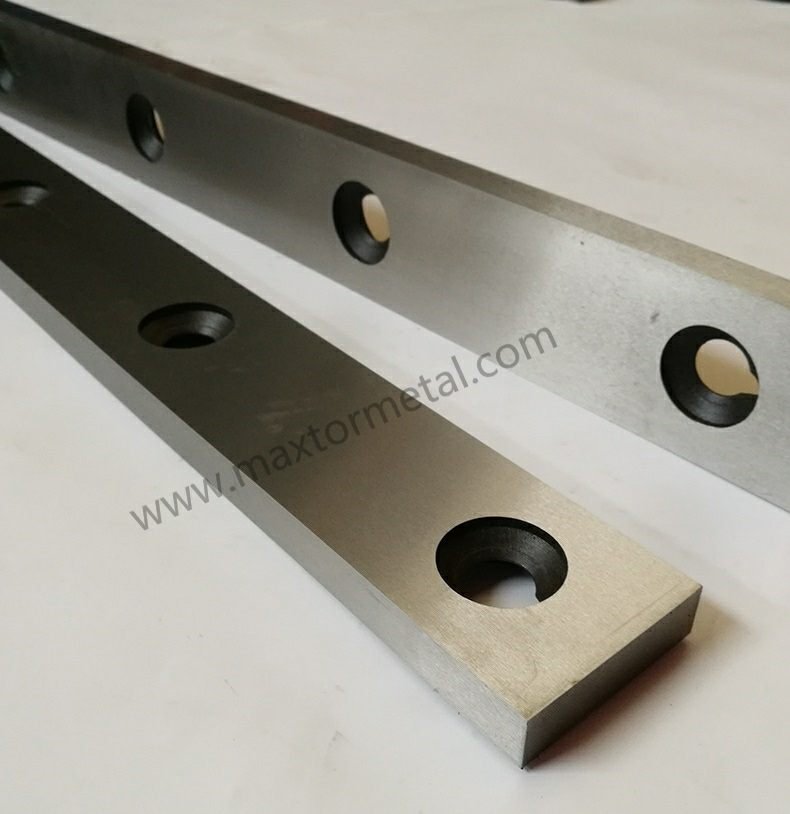
Si opera una cizalla guillotina con una mezcla de acero al carbono, acero inoxidable y grados de alta resistencia, ya conoce el patrón de falla: las rebabas aumentan progresivamente, los operadores "persiguen" la holgura y el tiempo de inactividad se vuelve reactivo.
Este artículo define un protocolo basado en mediciones para cuchillas reversibles de 4 filos: cuándo rotar, cuándo rectificar y qué registrar para que el proceso esté listo para auditorías de terceros. Solo como contexto (no como promoción), esta categoría se muestra en la página de productos de cuchillas para cizallas de Maxtor Metal..
- Objective: define a data-driven 4-edge reversible blade rotation schedule and regrind criteria.
- KPIs: burr height, clearance accuracy, edge geometry, OEE/TCO impact, safety.
- Scope: 0.5–20 mm carbon, stainless, and high-strength steels; third-party audit ready.
Nota de ingeniería: En Maxtor Metal, las cuchillas para cizallas guillotina suministradas para el servicio de materiales mixtos se documentan con datos de rectitud y espesor medidos en fábrica, lo que permite que la base de la holgura se vincule a la geometría real de la cuchilla y no a las especificaciones nominales. See Maxtor Metal shear blade technical overview]
Fundamentos del ajuste de holgura
Baseline and material factors
A consistent guillotine shear blade clearance setup starts with a baseline and a disciplined way to adjust it as material strength changes.
A widely adopted baseline for guillotine shear clearance is ~7% of material thickness, with two directional failure modes that define the usable window:
- Too much clearance → tearing and burr.
- Too little clearance → a double cut/step.
Important: Treat ~7% as a starting reference, not a universal specification. The valid clearance window depends on the machine, blade condition, and the material’s strength and thickness—and must be verified on your specific shear by measuring left/center/right and confirming with controlled test cuts.
Where available, record and follow your OEM’s stated blade-gap guidance. For example, the Tennsmith LM/MSE manual notes a factory-set blade clearance of .003 in at the ends and .002 in at the center, and emphasizes that clearance must be reset after turning to a new edge or after re-sharpening (Tennsmith MSE1016 Operation & Maintenance Manual; see References section).
Setting and verifying the gap
Treat clearance as a measured setting, not a knob position.
Minimum tool kit
- Feeler gauges (clean, undamaged)
- Micrometer/caliper (material thickness + blade checks)
- Dial indicator (parallelism checks)
- Clean shims (if your shear uses shim packs)
Verification sequence (repeatable, audit-friendly)
- Isolate/lock off the machine and confirm guards/hold-downs are safe.
- Clean blade seats and clamping faces (chips under a seat behave like “bad clearance”).
- Measure actual sheet thickness (don’t trust nominal).
- Set target clearance and record the basis (thickness + material class).
- Verify clearance at left/center/right with a feeler gauge.
- Run a short test cut on representative scrap and inspect the edge.
Conclusión clave: If left/center/right don’t agree, your “clearance” is three different clearances.
For a step-by-step calibration checklist (parallelism first, then clearance), Maxtor Metal’s guillotine blade setup guide on calibrating parallelism and clearance es una referencia útil.
Compensating after regrind
Regrinding changes installed geometry and seating height. Your protocol should treat “post-regrind install” as a controlled setup event:
- Clean seats, verify torque, then re-check clearance at left/center/right.
- Record the measured values as the new baseline.
- Confirm with a test cut before releasing to production.
The burr-height bands in the tables below reflect the measurement criteria Maxtor Metal uses when evaluating blade condition during field audits for shear blade customers.
Umbrales de rebaba y geometría del filo
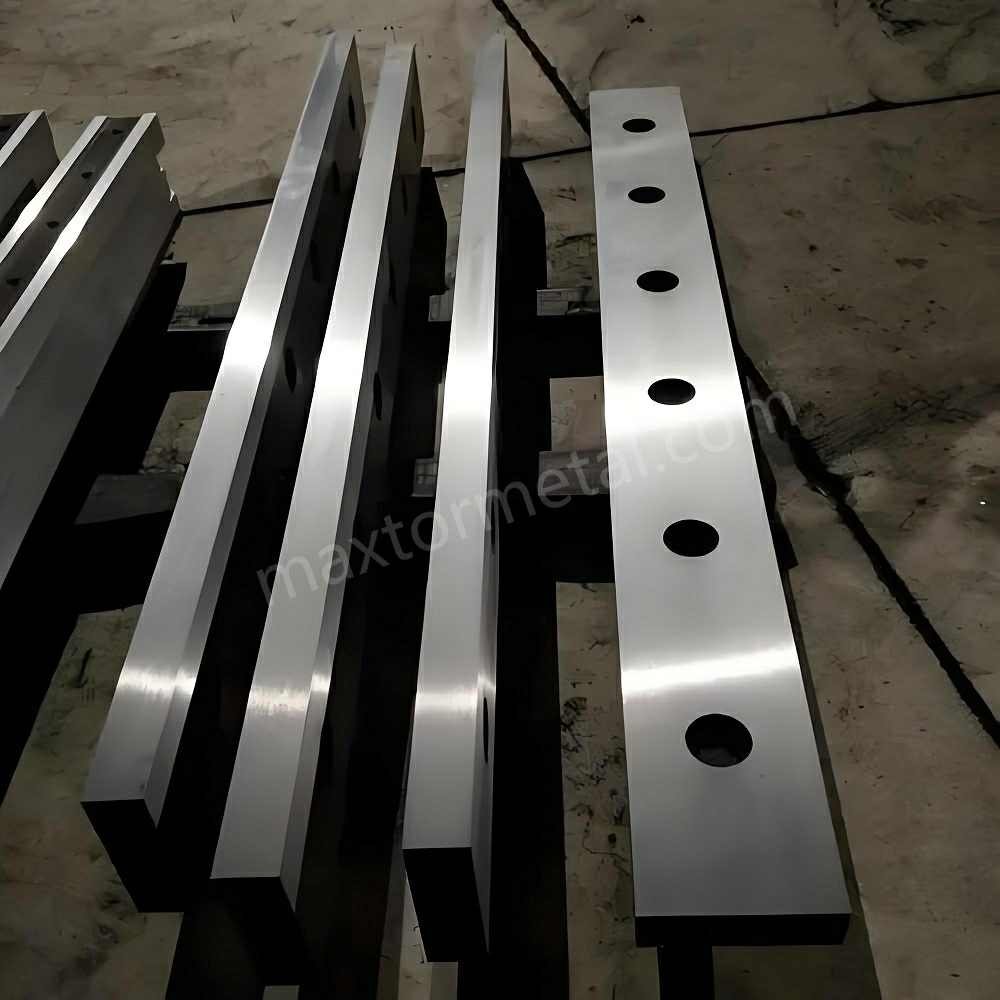
Burr height bands by thickness and strength
A burr height threshold for shearing only works if it’s tied to an action. Use bands so different shifts don’t make different decisions on the same edge.
Example internal acceptance criteria (not an international standard)
Below is an example of internal burr-height limits used in production control. The measurement criteria in the tables below reflect the blade condition thresholds Maxtor Metal references when evaluating shear blade performance during field reviews. Validate and adjust against your OEM guidance, customer requirements, and your own process capability.
(A) Low-carbon steel (≤350 MPa)
| Sheet thickness | Green (keep running) | Amber (rotate next planned stop) | Red (rotate now; if persists after verified clearance → regrind) |
|---|---|---|---|
| 0.8–2 mm | ≤0.05 mm | 0.05–0.10 mm | >0.10 mm |
| 2–6 mm | ≤0.08 mm | 0.08–0.15 mm | >0.15 mm |
| 6–12 mm | ≤0.12 mm | 0.12–0.20 mm | >0.20 mm |
(B) High-strength steel (350–700 MPa)
Because of springback and a larger fracture zone, limits are often tightened/shifted.
| Sheet thickness | Green (keep running) | Amber (rotate next planned stop) | Red (rotate now; if persists after verified clearance → regrind) |
|---|---|---|---|
| 1–3 mm | ≤0.07 mm | 0.07–0.12 mm | >0.12 mm |
| 3–8 mm | ≤0.10 mm | 0.10–0.18 mm | >0.18 mm |
| 8–15 mm | ≤0.15 mm | 0.15–0.25 mm | >0.25 mm |
Decision rule
- Green: keep running; log the measurement.
- Amber: rotate at the next planned stop.
- Red: rotate now; if red persists after verified clearance, trigger regrind.
Measurement method (make the data defensible)
- Tooling: a burr gauge or a toolmaker microscope (e.g., 50×), with a defined reading rule.
- Sampling: measure left/center/right, 3 points each (9 readings total); record max, average, and standard deviation.
- Minimum resolution: use an instrument with resolution at least 0,01 mm (preferably finer).
- Repeatability: if multiple shifts measure, run a simple check to confirm different operators obtain comparable readings.
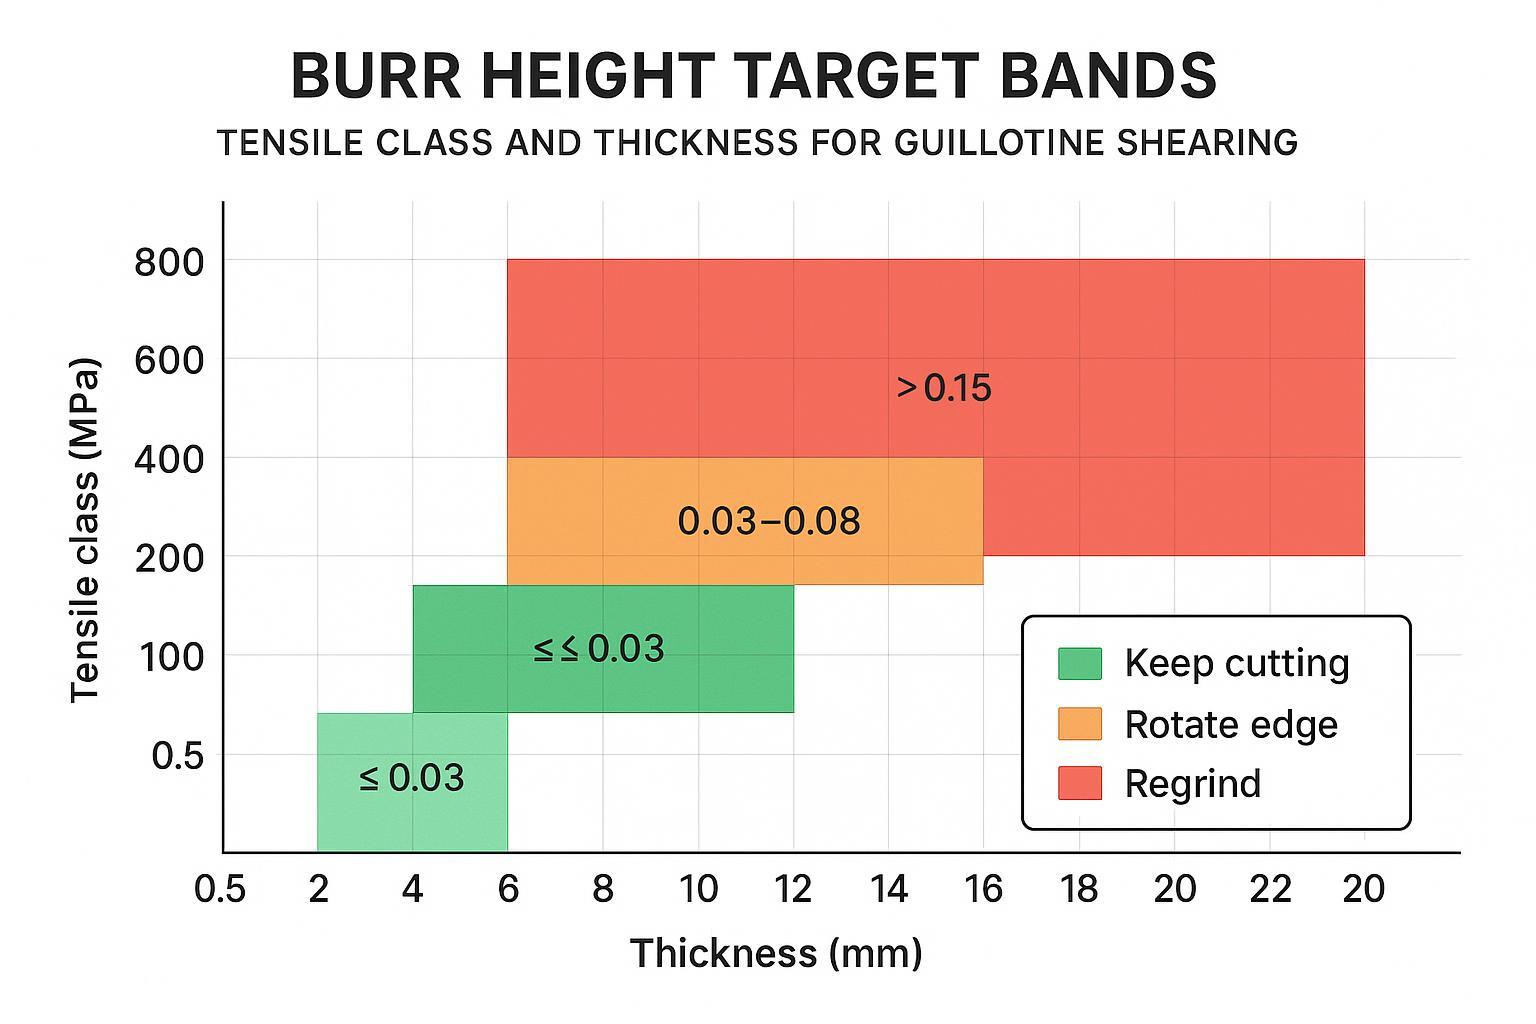
Edge chamfer/hone and visual cues
Burr is not only a clearance problem. A sharp blade with poor gap can burr—but a dull blade with perfect gap can burr too.
Use visual cues that are easy to standardize:
- Reflective bright line along the edge: rounded bevel (edge no longer a crisp line).
- Micro-chipping: repeating burr “spikes” along the cut length.
- Double cut/step: frequently correlates with clearance too tight (verify before regrind).
Sampling and measurement method
If you want burr data you can defend, standardize sampling and the measuring tool.
Sampling cadence (simple default)
- Once per shift per active shear, and once immediately after any clearance change or rotation.
Qué grabar
- Material family + thickness
- Clearance target and measured left/center/right
- Burr height (max observed) + method
- Operator/shift and action taken
Avoid “looks OK.” If you don’t have a dedicated burr gauge, use a consistent comparator method until you do.
Cronograma de rotación y registros
Edge-use sequence (four sides)
A 4-edge blade only pays off if your rotation order is standardized.

Recommended rule: rotate in a fixed sequence (Edge 1 → 2 → 3 → 4). If you skip an edge due to a nick, document it and why. A fixed rotation order prevents accidental reuse of a degraded edge and makes the log unambiguous—if you always rotate 1→2→3→4, any out-of-sequence entry is immediately visible as an anomaly.
Rotation “done when…”
- Clearance verified left/center/right
- One controlled test cut inspected
- Log updated (edge number, date, cut count estimate)
Shift-level inspection cadence
A practical cadence for mixed steels:
- Start of shift / job change: quick edge visual check + verify the last recorded clearance basis matches the job.
- During production: burr sample at the defined interval; record any change in cut sound as a note.
- End of shift: decision logged (keep / rotate / pull for regrind).
Rotation record template essentials
Your rotation record is the backbone of traceability—and the easiest place for gaps to hide.
Minimum fields (audit-ready)
- Blade set ID, machine ID
- Edge number in use (1–4)
- Material mix (thickness range + tensile class)
- Clearance target + measured left/center/right
- Burr height + measurement method
- Decision and sign-off
Two fields that make the log useful for cost and planning:
- Estimated cut count or runtime
- Recuento de remoldeo
That set of fields is enough to be a reversible shear blade rotation log that quality and maintenance can both use.
Criterios de reafiilado y control de rectificado
Triggers and minimum removal
Regrind is a controlled response to sustained indicators—not the first reaction.
Trigger regrind when BOTH are true
- La rebaba permanece en su banda roja, y
- La holgura ha sido verificada (izquierda/centro/derecha) y corregida, pero la rebaba permanece por encima del límite.
También active el reafilado (o reemplazo) en caso de desportilladuras, grietas o si la cuchilla ha alcanzado las dimensiones mínimas del OEM. Cuando las desportilladuras son el desencadenante, el modo de fractura (fatiga frente a impacto) determina si la acción correctiva es un ajuste de holgura o un cambio de dureza y grado. Identificar erróneamente el modo conduce a un desportillamiento repetitivo después del siguiente ciclo de reafilado. El Shear Blade Edge Chipping Root Cause Analysis: Fractography and Decision Tree proporciona el método de lectura en planta y las correcciones correspondientes del SOP.
Sobre la remoción mínima: elimine solo lo necesario para restaurar un filo continuo y el bisel correcto. Las pasadas pesadas acortan la vida útil total.
Preservar la geometría y las tolerancias
Sus criterios de reafilado de cuchillas de cizalla deben proteger la geometría en primer lugar, ya que la desviación de la geometría fuerza cambios en la holgura, y los cambios en la holgura generan rebabas.
En términos técnicos neutros (y de manera coherente con la forma en que Maxtor Metal aborda los trabajos de rectificado de precisión):
- Monitoree las dimensiones mínimas del OEM y las tolerancias admisibles como límites controlados.
- Controle el calor de rectificado; la decoloración térmica es una señal de rechazo.
- Verifique la rectitud y la consistencia del espesor a lo largo de toda la longitud.
- Asiente o desbarbe ligeramente después del rectificado para evitar la formación de una rebaba frágil que pueda desprenderse en el producto.
Puntos de control post-rectificado a estandarizar:
- Sin decoloración térmica en el filo
- Rectitud/planicidad verificada (método de regla de precisión o indicador de carátula)
- Espesor verificado en múltiples puntos (micrómetro)
La práctica de la industria para las tolerancias dimensionales post-rectificado generalmente apunta a un paralelismo del espesor dentro de 0.05 mm de extremo a extremo y una variación de espesor ≤0.025 mm por cada 300 mm de longitud de la cuchilla; confírmelo con los límites establecidos por su OEM. El protocolo de inspección post-rectificado de Maxtor Metal incluye verificación de decoloración térmica, medición de rectitud en toda la longitud y mapeo de espesor basado en micrómetro en cinco posiciones antes de que cualquier cuchilla reafilada sea liberada de producción. Si los intervalos de reafilado siguen siendo cortos a pesar de un control disciplinado de la geometría, el grado de la cuchilla subyacente puede ser la limitación; la microestructura de carburo y el marco de selección del modo de falla entre D2 y SKD11 se detallan en el Guía de selección de acero para herramientas D2 vs SKD11 para cuchillas de cizalla.
Para operaciones donde la frecuencia de reafilado es el principal factor de costo, particularmente en AHSS o materiales recubiertos, cambiar a una construcción de cuchilla con inserto de carburo puede prolongar significativamente la vida útil del filo entre eventos de reafilado. Un modelo completo de costo por metro y los datos de referencia piloto están disponibles en el Guía de ROI de cuchillas de cizalla con insertos de carburo de tungsteno para AHSS.
Comprobaciones de instalación post-rectificado
Después de reinstalar un juego reafilado:
- Limpie los asientos, aplique el torque según las especificaciones y verifique la holgura a la izquierda/centro/derecha.
- Realice un corte de prueba y mida la rebaba.
- Registre la línea de base para que el siguiente turno no tenga que adivinar.
Para conocer el método completo de cálculo del paquete de calzas después del reafilado, consulte el regrinding thickness reduction compensation and shim stack guide.
Carga del motor como señal de corroboración

Perfil de corriente de línea de base
La carga/corriente del motor no reemplazará las comprobaciones de rebabas o de holgura, pero puede corroborar el aumento de la resistencia de corte.
Comience con una línea de base:
- Utilice las lecturas del VFD/variador o los sensores instalados.
- Establezca la línea de base por familia de materiales y banda de espesor.
- Analice la tendencia a lo largo de semanas, no de un solo día.
El Nota de ReliaMag sobre el establecimiento de líneas de base y tendencias de la corriente del motor captura el error clave: sin líneas de base, análisis de tendencias y umbrales, los datos de corriente son solo ruido.
Bandas de alerta y monitoreo seguro
Establezca bandas de alerta relativas a su propia línea de base y valídelas en corridas de producción conformes.
Si utiliza transformadores de corriente, siga las reglas de seguridad de los CT: Guía de NK Technologies sobre el monitoreo de corriente para el mantenimiento predictivo señala que los secundarios de los CT no deben dejarse en circuito abierto cuando estén energizados.
Correlación con la rebaba y la holgura
Utilice la corriente como una verificación cruzada:
- Aumento de corriente + aumento de rebaba + desviación de holgura verificada → corrija la configuración primero.
- Aumento de corriente + rebaba estable → verifique el pisador, la alineación, la lubricación o el arrastre mecánico.
- Corriente estable + aumento de rebaba → probable desgaste/geometría del filo.
Documentación y conformidad
Control de versiones, alcance y nota de seguridad
Control de documentos
- Título del SOP / Instrucción de trabajo: Programa de rotación y criterios de reafilado de cuchillas reversibles de 4 filos
- Propietario del documento: Mantenimiento / Calidad
- Versión: v1.0
- Fecha de vigencia: 2026-07-02
- Frecuencia de revisión: trimestral (o después de cualquier revisión del manual/OEM)
Registro de revisiones (plantilla)
| Versión | Fecha | Changed by | Summary of change |
|---|---|---|---|
| v1.0 | 2026-07-02 | Initial release |
Scope & applicability
This protocol is a best-practice framework for guillotine shears using reversible multi-edge (4-edge) blades on 0.5–20 mm carbon, stainless, and high-strength steels.
Safety & responsibility disclaimer
- This document does not replace your machine OEM manual, lockout/tagout procedures, or site EHS requirements.
- OEM limits and instructions always take precedence (minimum dimensions, allowable straightness/flatness, torque, blade gap/clearance range, and inspection intervals).
- Blade handling and clearance adjustments should be performed only by trained/qualified personnel with appropriate PPE and guarding in place.
- If there is any conflict between this protocol and an OEM manual, follow the OEM manual and record the deviation in the log.
Rotation and regrind traceability
Minimum traceability pack per blade set:
- Blade ID and spec (where available)
- Rotation log (edge usage history)
- Regrind log (date, key checks, pass/fail)
- Nonconformance notes (what happened, what was corrected)
OEM-dependent limits and audits
Write into the SOP that OEM limits win:
- Minimum blade dimensions after regrinds
- Straightness/flatness limits
- Hole/seat wear limits
Attach OEM charts/manual pages as controlled documents (with revision) if your quality system requires it.
Training and continuous improvement
Train for consistency:
- clearance measurement left/center/right
- double-cut vs tearing identification
- burr measurement and recording
- rotate vs regrind decision logic
Then review logs monthly to adjust burr bands to your downstream requirements—not to opinion.
Referencias y manuales de soporte (seleccionados)
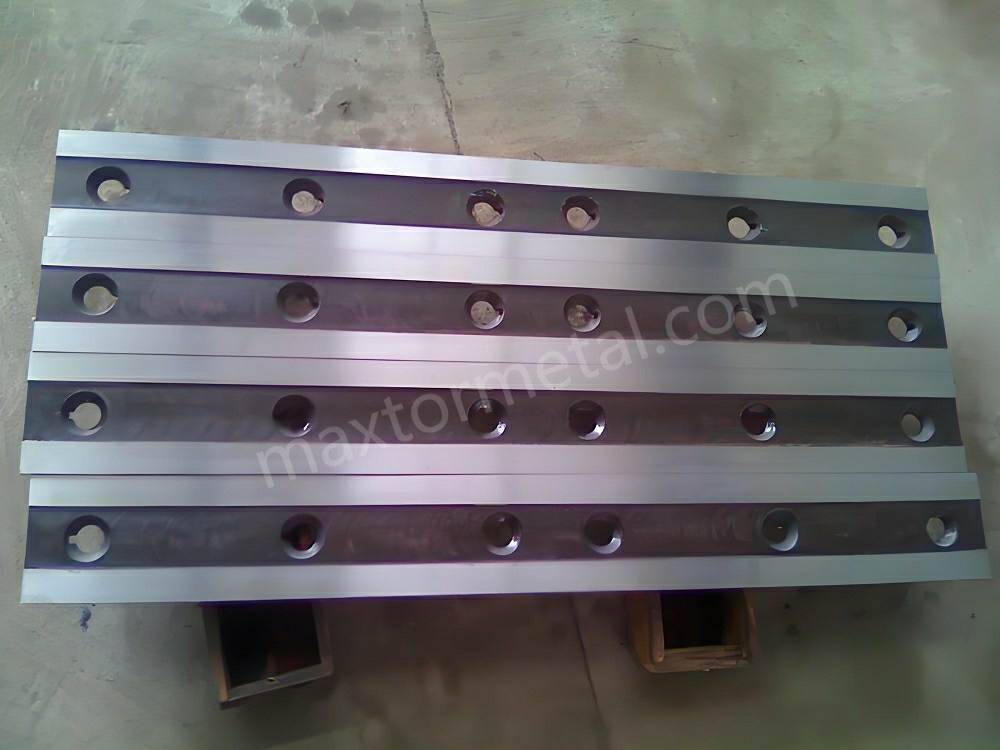
The following publicly available resources support the maintenance philosophy in this article (multi-edge rotation, resetting blade gap after turning/sharpening, and controlling regrind tolerances). Always verify applicability to your specific shear model.
- Tennsmith LM/MSE Series Operation & Maintenance Manual — four-edge blades, factory-set clearance example, and the requirement to reset clearance after turning to a new edge or after re-sharpening: https://www.trick-tools.com/common/documentation/mse1016-manual.pdf
- Genesis GXP Mobile Shear manual excerpt (demolition/mobile shear context; useful for multi-edge rotation mindset and inspection intervals such as 40–80 hours rotation guidance y rotation when edge radius reaches 1/8 in (3 mm)): https://www.andersonequip.com/web/files/MfrModelDocs/GEM-GXP-broc.pdf
Estudio de caso (ejemplo)
The following case example is drawn from a maintenance review conducted with a Maxtor Metal D2 shear blade customer. Customer identity anonymized per standard disclosure practice.
Context
- Factory: automotive parts stamping center (anonymous)
- Machine: 3200 mm hydraulic guillotine shear
- Blade: 4-edge reversible D2 shear blades (vacuum heat-treated, 3200 mm, supplied by Maxtor Metal)
- Material: ASTM A36, 4 mm
- Operation: two shifts/year-round
Results represent a single documented maintenance trial; outcomes may vary by machine type, material grade, and operating conditions.
Before (no standardized rotation schedule)
- Rotation triggered inconsistently when burr “looked bad”
- Uneven utilization across edges (Edge 1 over-used; Edge 2 nearly new; Edge 3/4 inconsistent)
- No rotation log
After (measurement-based schedule + rotation log)
Inspection every 120–150 operating hours (interval established from baseline wear data collected during the first two months of the trial; adjust to your actual wear curve and OEM guidance), recording:
- Edge No.
- Operating hours
- Altura de la rebaba
- radio del borde
- Operador
Rotate when any of the following occurs:
- Burr > 0.10 mm
- Edge radius ≈ 0.20–0.30 mm
- Cut sound changes noticeably
- Burnished zone increases visibly
Measurement sequence for the first piece each shift:
- Tooling: 50× toolmaker microscope + burr gauge
- Method: left/center/right, 3 points each (9 readings total); record max/avg/std dev; trend for 3 shifts
Resultados
| Métrica | Antes | After (4-month average) |
|---|---|---|
| Max burr | 0.18 mm | 0.09 mm |
| Average burr | 0.11 mm | 0.05 mm |
| Unplanned blade changes | 5 / month | 2 / month |
| Blade removals/installs | 9 / month | 6 / month |
| Tasa de desecho | 2.3% | 1.1% |
| OEE | 82.4% | 85.6% |
Nota: The burr-height thresholds and rotation intervals shown above represent an example of an internal production standard for a 4 mm low-carbon steel application. Actual acceptance limits should be validated against the machine OEM recommendations, customer quality requirements, material grade, and sheet thickness.
Conclusión
A 4-edge reversible blade gives you four chances to stay ahead of burr and downtime—if you manage it like a controlled process.
Tie actions to quantified thresholds: verify clearance, measure burr, rotate to the next edge first, and regrind only when limits persist across a verified setup. Done well, this stabilizes cut quality, extends rotation and regrind intervals, lowers TCO, and protects OEE.
That’s why Maxtor Metal includes rotation log templates and regrind criteria checklists in its blade maintenance documentation—the measurement discipline is built into the delivery, not left to be reconstructed at the machine.
If you want a reference point for the blade type discussed here, see the Maxtor Metal precision shear blades for guillotine applications for tooling specifications and contact options.
FAQs:
P: ¿Cuál es un buen punto de partida para la holgura de las cuchillas de una cizalla guillotina?
A common baseline is around 7% of material thickness, then adjust for material strength and actual edge results. The Shear Fundamentals training note explains both the baseline and the failure modes.
P: ¿Cómo saber si las rebabas son causadas por la holgura o por una cuchilla desafilada?
R: Verifique primero la holgura en el lado izquierdo, centro y derecho. Si la rebaba sigue siendo alta después de una corrección verificada, sospeche de la geometría del filo (bisel redondeado, microdesportilladuras). Un "doble corte o escalón" indica una holgura demasiado estrecha; el desgarro y las rebabas pesadas suelen indicar una holgura demasiado amplia.
P: ¿Cuándo debo rotar una cuchilla de cizalla reversible de 4 filos?
R: Rótela cuando la rebaba entre en la franja ámbar (or cuando aparezca un redondeo temprano del filo) para que pueda hacerlo en una parada planificada. La rotación es más económica que el reafilado y protege la OEE.
P: ¿Cuándo debo rectificar en lugar de rotar?
R: Rectifique cuando la rebaba permanezca por encima del límite después de (1) rotar a un filo nuevo y (2) verificar la holgura y el paralelismo. También rectifique o reemplace en caso de desportilladuras, grietas o cuando se alcancen las dimensiones mínimas del OEM.
P: ¿Qué debe incluir un registro de rotación para estar listo para una auditoría?
R: ID de la cuchilla, ID de la máquina, número de filo, clase/espesor del material, objetivo de holgura + medición izquierda/centro/derecha, altura de rebaba + método, acción tomada y firma de conformidad. Añada el conteo de cortes/tiempo de operación y el conteo de rectificados para el análisis del TCO.
P: ¿Puede el monitoreo de la corriente del motor reemplazar las verificaciones de rebabas y holgura?
R: No. La corriente es una señal de corroboración y un indicador de tendencia. Puede alertar tempranamente sobre el aumento de la resistencia de corte, pero no puede diagnosticar la deriva de la holgura frente a la geometría del filo sin comprobaciones físicas.
Autor
Jesse Xu — Ingeniero sénior de calidad, control de calidad (QA), Maxtor Metal
- Experience: 15 years in industrial blade quality assurance and failure analysis
- Focus: diagnosing edge chipping and abnormal wear; distinguishing heat-treatment issues vs. material segregation
- Certifications: ASQ-CQE, ISO 9001 Lead Auditor, ASNT Level II

 English
  Spanish
  Italian
  French
  Portuguese
  Russian
  German
  Arabic
  Hindi
Hindi  Vietnamese
  Indonesian
  Japanese
  Korean