

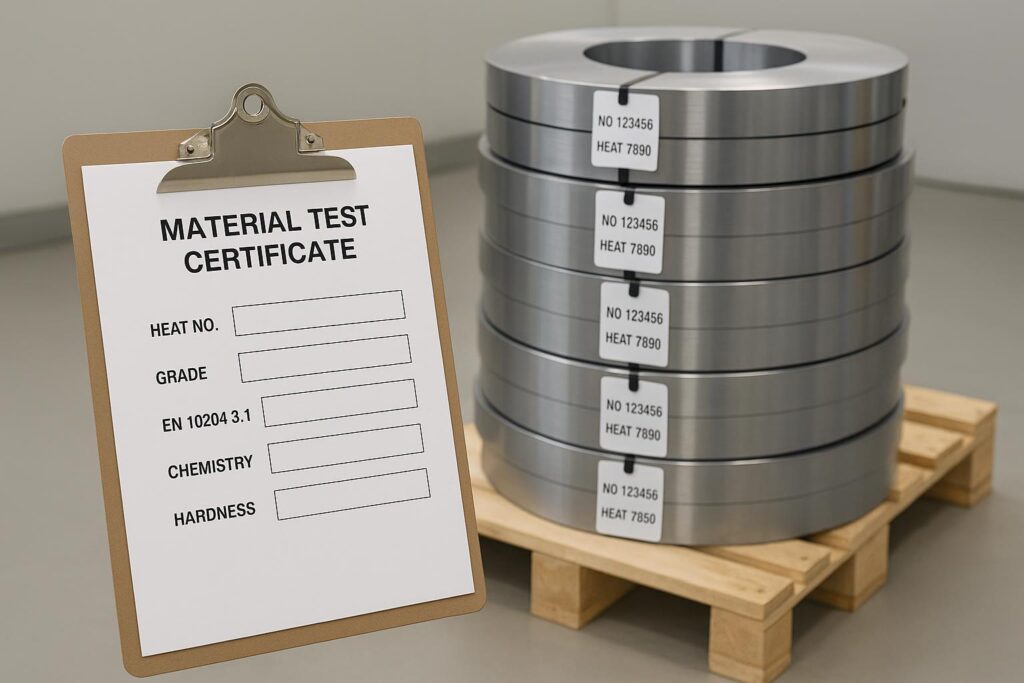
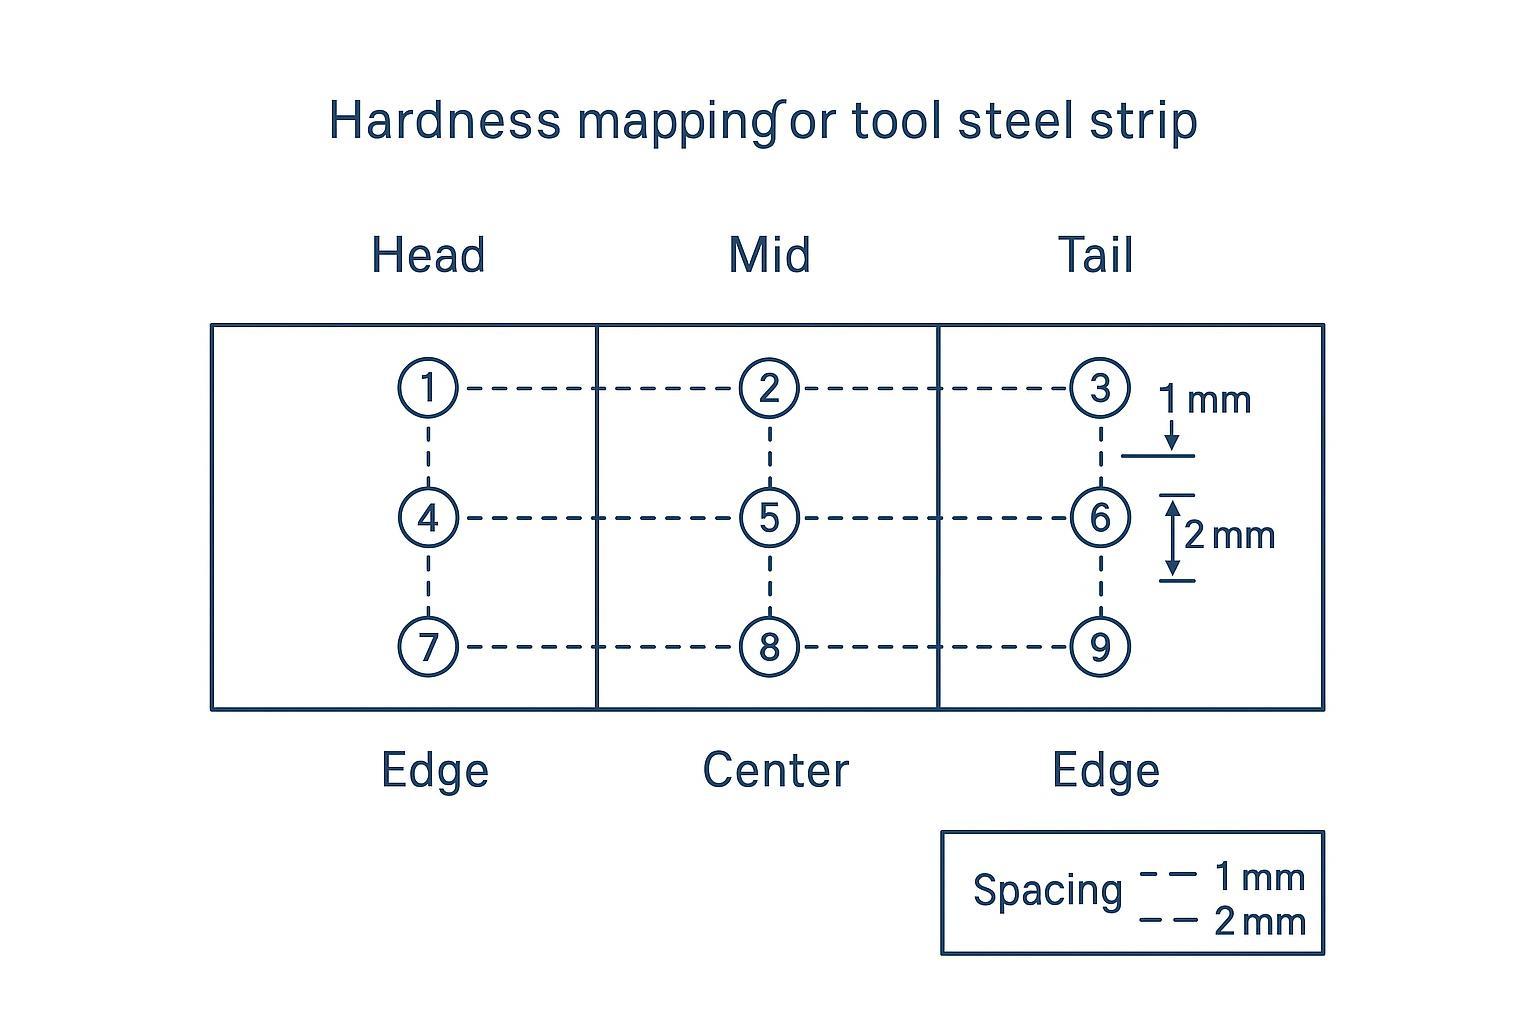
إجابة سريعة: لقراءة شهادة MTC لصلب الأدوات لسكاكين الشرائح، ابدأ من الهامش العلوي: تحقق من نوع الشهادة EN 10204 3.1، وهوية المورد، ودرجة الصلب، ورقم الصب (Heat number). ثم قم بمطابقة جدول التركيب الكيميائي مع أمر الشراء أو المواصفات الخاصة بك (باستخدام ASTM A681 أو ISO 4957 كمعيار مرجعي). تحقق من تجانس الصلادة باستخدام خريطة قياس مكونة من 9 نقاط (البداية/المنتصف/النهاية × الحافة/المركز/الحافة وفقاً لـ ASTM E18)، وأضف فحص فحص إزالة الكربون (ASTM E1077) عندما يكون أداء حد القص أمراً حاسماً. يجب أن يربط رقم الصب بين شهادة MTC بطاقة اللفافة (Coil tag) وسجلات الدفعات الداخلية لديك لتشكيل سلسلة تتبع كاملة.
In strip-blade manufacturing, a tool steel MTC is only useful if it helps you make a fast, defensible receiving decision—and if you can still prove traceability after the coil has been slit, ground, and converted into internal lots. This practical checklist is prepared by the Maxtor Metal QA & Metallurgical Engineering Team, drawing on over 15 years of specialized experience in industrial blade manufacturing, custom steel selection, and strict quality control protocols when aligning paperwork, tagging, and verification between supplier and buyer.
- غاية: تمكين اتخاذ قرارات قبول سريعة وموثوقة لشفرات الشريط
- نِطَاق: التركيز على معيار EN 10204 3.1 (شهادة EN 10204 3.1)، رقم التسخين، التركيب الكيميائي، تجانس الصلابة
- المعايير المرجعية: EN 10204، ASTM E18، ASTM E1077، ASTM A681/ISO 4957
- لماذا تُعد قراءة اختبار المواد على فولاذ الأدوات مهمة لضمان الجودة، ووقت التشغيل، ونسبة الإنتاج الخاطئ؟
- كيف تقلل هذه القائمة من عمليات إعادة الاختبار والنفايات ووقت التوقف
الخلاصة الرئيسية: Treat the MTC as the starting point for acceptance: it anchors traceability and declared results, but your receiving checks decide whether the coil is safe to process.
أساسيات شهادة اختبار المصنع (MTC)
ما يغطيه معيار EN 10204 3.1
شهادة فحص EN 10204 من النوع 3.1 هي الصيغة الشائعة لشهادة اختبار المصنع/شهادة اختبار المواد المستخدمة في توريد المعادن. ببساطة، هي إقرار من الشركة المصنعة بأن المنتج المُسلّم مطابق للطلب، وتتضمن نتائج الاختبارات المتعلقة بوحدة الاختبار.
هذه هي شهادة EN 10204 3.1 التي يشير إليها نظام التتبع الخاص بك في النهاية.
للاطلاع على التعريفات الرسمية وأنواع الوثائق، يُرجى الرجوع مباشرةً إلى المواصفة الأوروبية EN 10204:2004، المتوفرة من خلال هيئات التقييس الرسمية مثل: BSI (EN 10204:2004) أو هيئة المعايير الإقليمية التابعة لكم. يحدد المعيار جميع أنواع المستندات (2.1، 2.2، 3.1، 3.2) ومتطلبات الترخيص لكل منها.
قائمة التحقق (3.1 الأساسيات):
- يتم عرض نوع الشهادة بشكل صريح على النحو التالي: EN 10204 3.1.
- ويشمل ذلك النتائج المقاسة (ليس مجرد "يتوافق").
- إنها تم التوقيع/التحقق بواسطة ممثل التفتيش المعتمد من الشركة المصنعة.
رقم الدفعة وربط التتبع
بالنسبة لشفرات الشرائح، يُعدّ رقم الدفعة أقصر طريق لمعرفة ما إذا كنا نعرف تحديدًا ماهية هذا الملف. وهو جوهر إمكانية تتبع رقم الدفعة في أنظمة الإمداد القائمة على الملفات. وينبغي أن يربط بين ما يلي:
- اختبار MTC (الكيمياء المعلنة + الاختبارات)
- بطاقة تعريف الملف / ملصق التغليف
- سجل الاستلام الخاص بك
- أرقام الدفعات الداخلية التي تقوم بإنشائها بعد التقطيع أو التسوية أو تحضير الحواف
قائمة التحقق من الاستلام (ربط التتبع):
- رقم التسخين على MTC مباريات الحرارة/رقم الدفعة الحرارية الموضح على ملصق الملف.
- يتم تسجيل معرف الملف (رقم الملف، رقم العلامة، رقم البكرة) في سجل الاستلام الخاص بك.
- معرفات الدفعات الداخلية الخاصة بك الميراث رقم الحرارة واحتفظ به مرفقًا عبر WIP.
3.1 مقابل 3.2 مقابل 2.2
استخدم هذا كطريقة مختصرة لاتخاذ القرار:
- 2.2: إعلان الامتثال بناءً على فحص غير محدد (جيد للاستخدام منخفض المخاطر؛ محدود لعمليات التدقيق).
- 3.1: شهادة فحص صادرة عن الشركة المصنعة مع نتائج الاختبار (الخط الأساسي النموذجي لفولاذ الأدوات الصناعية).
- 3.2: شهادة فحص بمشاركة/شهادة طرف ثالث أو ممثل المشتري (يتم استخدامها عندما يتطلب ذلك المخاطر أو العقد).
كيفية التحقق من التركيب الكيميائي في شهادة MTC لصلب الأدوات — ومتى يجب التوسع لما هو أبعد من فحص PMI
نطاقات القبول D2/M2/O1
إن شهادة المطابقة للمواصفات المصنوعة من فولاذ الأدوات ليست "جيدة" لأنها تحتوي على أرقام - إنها جيدة لأن الأرقام تتطابق مع ما طلبته.
قاعدة القبول العملي:
- يجب أن تأتي نطاقات قبولك من طلب الشراء/المواصفات الخاصة بك, ، وعادةً ما يشير إلى معيار لمادة فولاذ الأدوات مثل ASTM A681 أو ISO 4957:2018.
| درجة | الكربون (C) | الكروم (Cr) | الفاناديوم (V) | الموليبدينوم (Mo) | التنجستن (W) |
|---|---|---|---|---|---|
| D2 (1.2379) | 1.40 – 1.60% | 11.00 – 13.00% | 0.70 – 1.10% | 0.70 – 1.20% | — |
| M2 (1.3343) | 0.78 – 1.05% | 3.75 – 4.50% | 1.75 – 2.20% | 4.50 – 5.50% | 5.50 – 6.75% |
| O1 (1.2510) | 0.85 – 1.00% | 0.40 – 0.60% | 0.05 – 0.30% | — | 0.40 – 0.60% (اختياري) |
المصدر المرجعي: ASTM A681 / ISO 4957 حدود التركيب الكيميائي القياسي.
قائمة التحقق (للقبول في قسم الكيمياء):
- يتم تحديد الدرجة بوضوح (على سبيل المثال،, د2, م2, O1) ويطابق أمر الشراء.
- يتضمن جدول التركيب الكيميائي عناصر السبائك الأساسية لتلك الدرجة.
- رقم التسخين في تقرير الكيمياء يطابق رقم التسخين في رأس الشهادة.
للاطلاع على إطار عمل مفصل حول كيفية تحديد التحقق من جودة المواد - بما في ذلك سجلات دفعات المعالجة الحرارية والتحقق من الأوستنيت المتبقي باستخدام حيود الأشعة السينية - لشرائح الفولاذ المستخدمة في صناعة الشفرات في المرحلة الواردة، انظر التحقق من صحة شفرات الاستبدال لمفرمة 440C في HRC 56–58.
نصيحة احترافيةبالنسبة للملفات الواردة المخصصة لشفرات الشريط، ضع قاعدة "إيقاف الخط" في حالة غموض الدرجة (على سبيل المثال، وجود بدائل غامضة أو عدم وجود تحديد للدرجة). فهذا عادةً ما يكون أرخص من محاولة معالجة تباين الأداء لاحقًا.
مقارنة بين PMI و spark-OES/ICP-OES
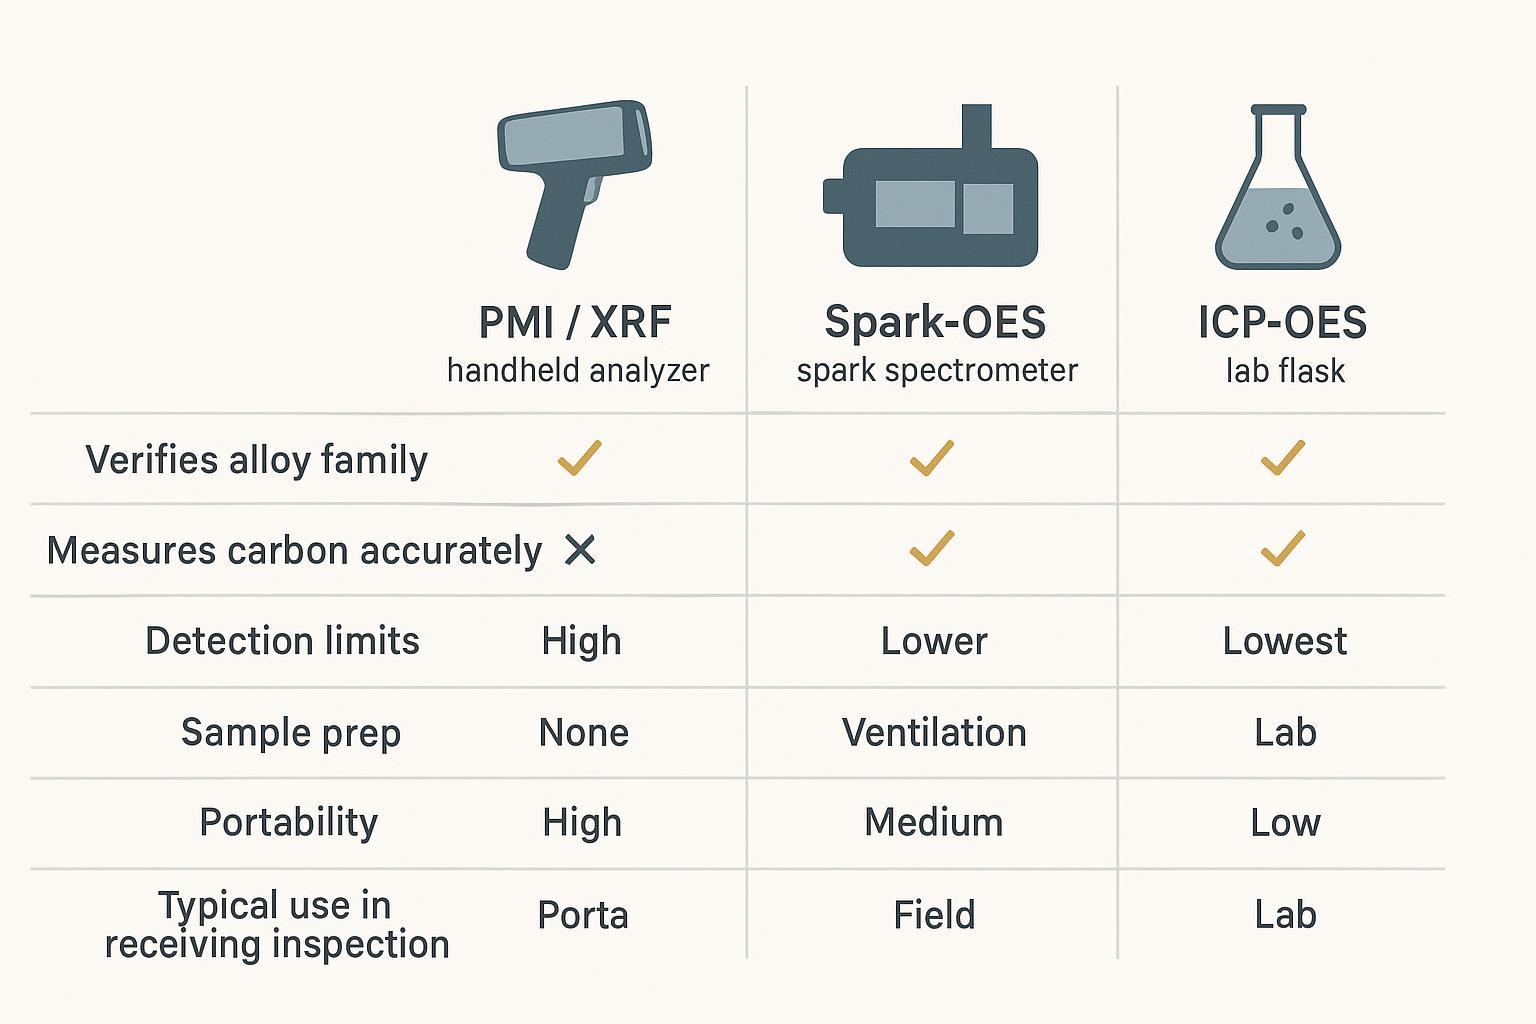
غالباً ما يُنظر إلى تحديد الهوية المادية الإيجابية (PMI) على أنه إجابة عالمية. وهذا ليس صحيحاً.
- يُعدّ تحليل PMI/XRF أداةً قويةً للتأكيد. عائلة السبائك والعديد من العناصر، لكنها محدودة بالنسبة لـ الكربون.
- تُستخدم تقنيتا Spark-OES و ICP-OES عادةً عندما تحتاج إلى كيمياء أكثر اكتمالاً, ، بما في ذلك قرارات القبول التي تُعد بالغة الأهمية فيما يتعلق بانبعاثات الكربون.
قائمة التحقق (استخدم الطريقة الصحيحة):
- استخدم PMI/XRF للفحص: "هل هذه عائلة السبائك الصحيحة بشكل عام؟"“
- استخدم تقنية spark-OES أو ICP-OES عندما يعتمد القبول على نتائج حساسة للكربون (استجابة الصلابة، سلوك شبكة الكربيد)، أو عندما يتطلب العقد تأكيدًا مختبريًا.
- قم بتوثيق طريقة ومعرف الجهاز في سجل الاستلام حتى تكون النتائج قابلة للتدقيق.
حل التناقضات مع أمر الشراء/المواصفات
عندما تتعارض نتائج الاختبارات الكيميائية (اختبار MTC مقابل اختبارك مقابل إعادة اختبار المورد)، فإن أسرع طريقة لتجنب التوقف عن العمل هي اتباع مسار تصعيد مكتوب.
قائمة التحقق لحل التناقضات:
- تجميد الهوية: تأكيد رقم التسخين + علامة الملف + موقع العينة (الرأس/الوسط/الذيل).
- تأكيد المرجع: قم بسحب مراجعة أمر الشراء/المواصفات وحدد المعيار الذي يحكم (على سبيل المثال، ASTM A681 / ISO 4957).
- تأكيد الطرق: مقارنة بين PMI و OES و ICP-OES؛ لاحظ حدود الكشف وما إذا تم قياس الكربون بالفعل.
- إعادة أخذ العينات عمداً: خذ عينة ثانية من موقع مختلف وقم بتوثيق سلسلة الحفظ.
- اتخذ القرار بشأن الإجراء: قبول، أو الاحتفاظ بها للتصرف فيها، أو تخفيض مستوى استخدامها، أو رفضها - بناءً على المواصفات والمخاطر الحاكمة.
لماذا تعتبر تجانس الصلادة أكثر أهمية من المتوسط — وكيفية رسم خريطة الصلادة على شريط الصلب
بالنسبة لاختبار روكويل، يرجى ذكر الطريقة الرسمية: طريقة اختبار صلابة روكويل ASTM E18. للحصول على سياق عملي حول أهمية السماكة/الدعم، فإن إرشادات المعهد الوطني للمعايير والتكنولوجيا (NIST) تُعد مرجعًا مفيدًا: الممارسة الموصى بها وفقًا لمقياس روكويل التابع للمعهد الوطني للمعايير والتكنولوجيا.
حالة التوريد: مُلدّن مقابل مُصلّد مسبقًا
قبل تقييم قيم الصلابة، يرجى توضيح حالة التسليم في أمر الشراء/شهادة المطابقة:
- شريط مُلدّن (ناعم)يتم شحنها في حالة كروية مُعالجة حرارياً للتشكيل الشديد أو التقطيع أو التثقيب قبل المعالجة الحرارية النهائية.
- شريط مُقسّى مسبقًا / شريط مُقسّى ومُعالَج حراريًايتم تسليمها بصلابة تشغيلية مناسبة للطحن المباشر أو تشكيل الحواف أو التقطيع الخفيف دون الحاجة إلى التبريد الكامل اللاحق.
| درجة | الحالة المُلدّنة (أقصى صلابة) | حالة مُقسّاة مسبقًا / مُعالجة حراريًا (نطاق التشغيل) |
|---|---|---|
| د2 | الحد الأقصى 255 HBW (~25 HRC) | 58 – 62 HRC |
| م2 | الحد الأقصى 269 HBW (~27 HRC) | 60 – 65 HRC |
| O1 | الحد الأقصى 229 HBW (~20 HRC) | 56 – 62 HRC |
يُعد الخلط بين شروط التسليم مصدراً شائعاً للرفض الخاطئ والقبول الخاطئ - تأكد دائماً من حالة المادة من خلال رأس شهادة المطابقة قبل تطبيق أي حد لقبول الصلابة.
خريطة أخذ العينات الشريطية: الحافة - المركز - الحافة؛ الرأس/الوسط/الذيل
غالباً ما يختبئ تشتت الصلابة في الشريط في اتجاهين:
- على امتداد العرض (اختلافات من الحافة إلى الحافة ناتجة عن المعالجة أو إزالة الكربون أو التسوية)
- على طول (الاختلافات بين الرأس/الوسط/الذيل ناتجة عن اختلاف المعالجة الحرارية أو تأثيرات نهاية الملف)
قائمة التحقق (الخريطة الدنيا التي لا تزال تحدد المشاكل):
- عينة في الرأس / الوسط / الذيل.
- في كل موضع طول، اختبر حافة / مركز / حافة.
- سجل معرفات المواقع حتى يمكن تتبع أي شكوى مستقبلية إلى المنطقة المعنية.
صلاحية الإعداد: السماكة، التباعد، الدعم
لا يمكن الاعتماد على رقم الصلابة إلا إذا كان إعداد الاختبار صالحًا لشكل الشريط الهندسي.
قائمة التحقق من الإعداد:
- تأكد من استخدامك لمقياس روكويل المناسب لسمك الشريط.
- تأكد من أن العينة مسطح ومدعوم جيدًا على السندان المناسب؛ تجنب التأرجح.
- حافظ على المسافات البادئة بعيدة بما يكفي عن الحواف وعن بعضها البعض لتجنب التداخل.
- إذا كان الشريط رقيقًا، فلا "تحل المشكلة" عن طريق تكديس الطبقات - بل تحكم في الطريقة بدلاً من ذلك.
تفسير الانتشار والإجراءات
لا تنظر إلى المتوسط فقط، بل انظر إلى مدى التفاوت.
قائمة التحقق من التفسير:
- إذا تحركت مقدمة السيارة/وسطها/ذيلها معًا، فمن المحتمل أن يكون هناك انحراف. المعالجة الحرارية الدفعية أو انحراف نافذة العملية.
- إذا كانت الحواف أقل ارتفاعًا من المركز باستمرار، فمن المحتمل أن يكون هناك شك. إزالة الكربون أو تأثيرات تكييف الحواف.
- إذا كانت إحدى المناطق معطلة، فقم بعزل تلك المنطقة في توجيه WIP (لا تقم بدمج الكثير).
قائمة الإجراءات المطلوبة:
- يقبل: الصلابة تفي بأهداف PO والانتشار ضمن حدود التحكم الداخلي.
- تأجيل / إعادة الاختبارتشير الصلابة الحدية أو الانتشار إلى وجود مشكلة موضعية.
- رفض / تصرف: الصلابة خارج المواصفات، أو أن الانتشار يشير إلى عدم التجانس الذي سيؤدي إلى فقدان FPY.
إزالة الكربون والتجانس
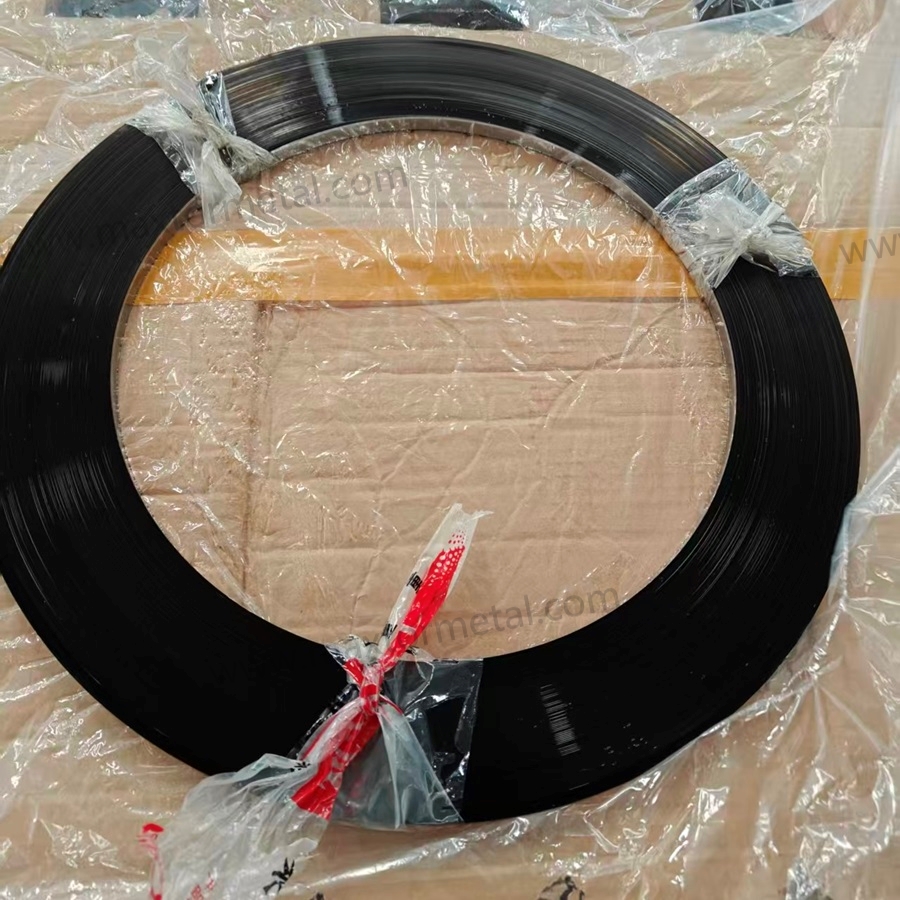
الكشف والقياس وفقًا لمعيار ASTM E1077
إذا كانت حواف الشريط لينة، أو تتشقق مبكراً، أو لا تحافظ على طحن مستقر، فإن إزالة الكربون هي المشتبه به الرئيسي - خاصة في المقاطع الرقيقة حيث تشكل المنطقة السطحية جزءًا أكبر من المقطع العرضي.
طريقة الجمعية الأمريكية لاختبار المواد (ASTM) لتقدير عمق إزالة الكربون هي ASTM E1077 — Standard Test Methods for Estimating the Depth of Decarburization of Steel Specimens.
قائمة التحقق (ما يجب طلبه/الإبلاغ عنه):
- موقع العينة واتجاهها (الحافة مقابل المركز؛ الرأس/الوسط/الذيل إن وجد).
- سواء تم الإبلاغ عن النتائج على النحو التالي المجموع و جزئي عمق إزالة الكربون.
- طريقة تحضير العينات المعدنية وطريقة التخريش (بحيث تكون النتائج قابلة للمقارنة بين المختبرات).
التأثير على الصلابة والتخفيف
يؤدي نزع الكربون إلى تشتت الأداء لأنه يغير توزيع الصلابة بالقرب من سطح العمل.
قائمة التحقق من الأثر:
- منطقة سطح أكثر ليونة ← تآكل أسرع، حافة غير مستقرة، استجابة طحن غير متوقعة.
- تتأثر منطقة الحافة ← تظهر العيوب على شكل تشقق أو بهتان سريع حتى عندما تبدو "صلابة الكتلة" جيدة.
قائمة التحقق من إجراءات التخفيف:
- حدد حدود إزالة الكربون على أمر الشراء عندما يكون التطبيق حساسًا للحواف.
- التحكم في التحقق الوارد للكميات عالية المخاطر (مورد جديد، تغيير في العملية، سمك غير عادي).
- بعد المعالجة الثانوية (التقطيع، والطحن، والمعالجة الحرارية)، أعد التحقق من الصلابة وحالة السطح قبل السماح بالإنتاج.
إجراءات التشغيل القياسية (SOP) التوثيق والقابلية للتتبع
رابط MTC، علامات الملفات، الدفعات الداخلية
تربط إجراءات التشغيل القياسية العملية الهوية المادية بالسجلات حتى تتمكن من اجتياز عمليات التدقيق واستكشاف أخطاء التوقف عن العمل وإصلاحها بسرعة.
قائمة التحقق (سلسلة التتبع الدنيا):
- أرشف ملف MTC PDF باسم ملف يتضمن المورد + الدرجة + رقم الدفعة.
- قم بتصوير أو مسح ملصق الملف الموجود على الإيصال.
- قم بتعيين أرقام دفعات داخلية تحافظ على ارتباط رقم التسخين.
ملاحظة هندسية: إذا كانت إجراءات التشغيل القياسية الخاصة بتتبع المنتجات لديك بحاجة إلى التوافق مع مواصفات تنسيق توريد الملفات - بما في ذلك أبعاد البكرات، واتفاقيات تقسيم الدفعات، ومتطلبات التوثيق - فراجع صفحة المرجع الخاصة بـ Maxtor Metal على شرائط فولاذية صناعية للشفرات في بكرات مشطوفة بالنسبة لمعايير توثيق الشكل والتتبع.
إذا كانت مراجعة إمكانية التتبع الخاصة بك تتضمن أيضًا تخطيط طول اللفائف وجدولة التغيير، فراجع مؤشر فعالية المعدات الكلية (OEE) والأرباح الناتجة عن تقليل تردد تغيير الملف لضمان اتساق جانب العرض الذي يجعل عمليات التشغيل الطويلة موثوقة.
إعادة اختبار السجلات والتحكم في التغيير
إعادة الاختبارات أمر لا مفر منه؛ أما إعادة الاختبارات غير المنضبطة فهي مكلفة.
قائمة التحقق (إجراءات إعادة الاختبار):
- سجل محفزات إعادة الاختبار (ما الذي فشل، وأين، ولماذا أعدت الاختبار).
- قم بتخزين طريقة الاختبار، والجهاز، والمشغل، وموقع العينة.
- ربط نتائج إعادة الاختبار بـ قرار التصرف (قبول/تعليق/رفض) والاحتفاظ بسجل المراجعة.
- في حالة تغيير أمر الشراء/المواصفات، قم بقفل المراجعة المستخدمة لقبول كل دفعة.
تعاون الموردين من أجل التحقق
التعاون هنا لا يعني التسويق، بل يعني منع المواد "المتوافقة مع الورق وغير المستقرة في الأداء" من دخول مرحلة الإنتاج.
قائمة التحقق من التعاون العملي:
- قم بالاتفاق على ما يجب أن يتضمنه البند 3.1 (رقم التسخين، درجة/مواصفات التحديد، التركيب الكيميائي، الصلابة عند الاقتضاء).
- الاتفاق على مسار التباين: من يعيد الاختبار، وبأي طريقة، وكيف يتم توثيق سلسلة الحفظ.
- قم بتأمين تعريف مشترك لقبول "الدرجة المكافئة" (أو امنعه ما لم تتم الموافقة عليه).
Maxtor Metal تُزوّد الشركة عملاءها بحزم وثائق مُعدّة مسبقًا - تشمل قوالب تنسيق الشهادات، واتفاقيات وضع العلامات على اللفائف، وهياكل سجلات التحقق - لضمان اتساق قرارات التتبع بعد التقطيع والتسوية وتقسيم الدفعات. ويمكن للعملاء الذين يُديرون برامج ضمان الجودة الرسمية للمواد الواردة طلب قائمة التحقق من توافق الوثائق من الفريق الفني لشركة Maxtor Metal قبل الشحنة الأولى.
محفزات التدقيق وإعادة التحقق
لمنع تسرب مشاكل الجودة إلى مرحلة الإنتاج، يجب وضع شروط واضحة تؤدي إلى إجراء تدقيق مشترك إلزامي أو إعادة التحقق من قبل مختبر ثانوي:
- المورد الجديد / المقاول الفرعي - الدفعة الأولى: إجراء تحليل كيميائي كامل إلزامي (OES) ورسم خرائط الصلابة من 9 نقاط على دفعات الإنتاج الثلاث الأولية.
- إشعار تغيير العملية (PCN): أي تغيير معلن في معايير التلدين أو فرن المعالجة الحرارية أو خط القطع لدى المورد.
- انحرافات متتالية في الصلابة أو البنية المجهرية: حدوث تباين في الصلابة من الحافة إلى المركز يتجاوز ±1.5 HRC عبر 3 دفعات متتالية من اللفائف.
- أعطال غير مبررة في أدوات الإنتاج: مراجعة فورية مشتركة للأسباب الجذرية إذا أظهرت شفرات الحقل تشققًا دقيقًا مبكرًا أو بهتانًا سريعًا للحواف على الرغم من وجود MTCs "متوافقة مع الورق".
When tooling failures trigger a root-cause review, the regrind decision framework provides the measurable inspection thresholds — chipping depth, remaining thickness, thermal burn criteria, and grinding economics — needed to determine whether a blade is recoverable or must be scrapped. See the Regrinding Industrial Strip Blades: Sharpening vs Scrap Guide for the full shop-floor protocol.
FAQs:
س: كيف يمكنني قراءة شهادة MTC لصلب الأدوات لسكاكين الشرائح بسرعة؟
ج: ابدأ بالهامش العلوي: تحقق من شهادة EN 10204 3.1، والمورد، ودرجة الصلب، ورقم الصب. ثم تأكد من مطابقة جدول التركيب الكيميائي مع أمر الشراء/المواصفات الخاصة بك، وربط رقم الصب ببطاقة اللفافة. أخيراً، تحقق من تجانس الصلادة باستخدام خريطة مبسطة (البداية/المنتصف/النهاية × الحافة/المركز/الحافة).
س: ما الفرق بين شهادتي EN 10204 3.1 و 3.2؟
ج: يتم إصدار شهادة 3.1 من قبل الشركة المصنعة متضمنة نتائج الاختبارات وموقعة من ممثل تفتيش مقتدر ومعتمد. بينما تضيف شهادة 3.2 مشاركة طرف مستقل (جهة خارجية ثالثة أو ممثل المشتري) بناءً على متطلبات العقد. وعندما تكون المخاطر أعلى أو متطلبات التدقيق أكثر صرامة، يتم استخدام شهادة 3.2 بشكل أكبر.
س: هل يمكن لفحص PMI/XRF التحقق من صلب الأدوات D2 أو M2 بدقة؟
ج: يعد فحص PMI/XRF مفيداً لتأكيد عائلة السبيكة والعديد من عناصر السبك، ولكنه يواجه قيوداً في تحديد نسبة الكربون. إذا كان قبول الشحنة يعتمد على السلوك الحساس للكربون (استجابة الصلادة، مقاومة التآكل)، فاستخدم فحص spark-OES أو ICP-OES وفقاً لإجراءات التشغيل القياسية (SOP) لديك.
س: كم عدد نقاط اختبار صلادة روكول (Rockwell) التي أحتاجها على لفافة شريط الصلب؟
ج: استخدم خريطة قياس يمكنها اكتشاف التباين في كل من العرض والطول: البداية/المنتصف/النهاية على طول اللفافة، والحافة/المركز/الحافة عبر العرض. يمنحك ذلك تسع نقاط كحد أدنى عملي للفحص الأولي للتجانس؛ وأضف نقاطاً إضافية إذا أظهر تاريخ عمليتك التصنيعية تشتتاً محلياً في القراءات.
س: ما الذي يسبب تباين الصلادة من الحافة إلى المركز في سكاكين الشرائح؟
ج: تشمل الأسباب الشائعة اختلاف حالة السطح، وإزالة الكربون (Decarburization) بالقرب من الحواف، وعدم انتظام عملية المعالجة. وغالباً ما تكون الإشارة الدالة هي "صلادة منخفضة عند الحواف، وسليمة في المركز". إذا ظهر هذا النمط، أضف فحصاً لإزالة الكربون وقم بتشديد توثيق مواقع أخذ العينات.
س: ما هو استخدام المعيار ASTM E1077 في ضمان جودة (QA) صلب الأدوات؟
ج: يُستخدم المعيار ASTM E1077 لتقدير عمق إزالة الكربون (Decarburization) في عينات الصلب. وعملياً، فهو يدعم قرارات القبول والاستلام وأعمال تحليل السبب الجذر عند تأثير طراوة السطح على أداء السكين، خاصة في الشرائح الرقيقة حيث تكون المنطقة السطحية أكثر أهمية.
س: ماذا يجب أن أفعل إذا كانت التركيبة الكيميائية في شهادة MTC مطابقة ولكن اختبار الصلادة فشل؟
ج: قم بحجز الدفعة وتحقق أولاً من صحة الاختبار (مناسبة المقياس/السمك، والدعم، والمسافات بين النقاط، وإعداد العينة). إذا كان الاختبار صحيحاً، فتعامل مع الأمر بعدم مطابقة: أعد أخذ العينات مع توثيق سلسلة الحيازة، وقارن النتائج بمتطلبات أمر الشراء/المواصفات، ثم اتخذ قراراً بشأن الدفعة (القبول بفيود، أو تخفيض تصنيف الاستخدام، أو الرفض).
س: هل أحتاج إلى إعادة التحقق بعد التقطيع الطولي (Slitting) أو التجليخ (Grinding)؟
ج: نعم، إذا كانت تلك الخطوات تُغير سلسلة التتبع (تقسيم الدفعات) أو تُعدل السطح العامل. أعد التحقق على الأقل من القابلية للتتبع (ربط رقم الصب بالدفعة الداخلية) والصلادة/حالة السطح بناءً على تقييم المخاطر — خاصة بعد التجليخ أو المعالجة الحرارية.
الخاتمة
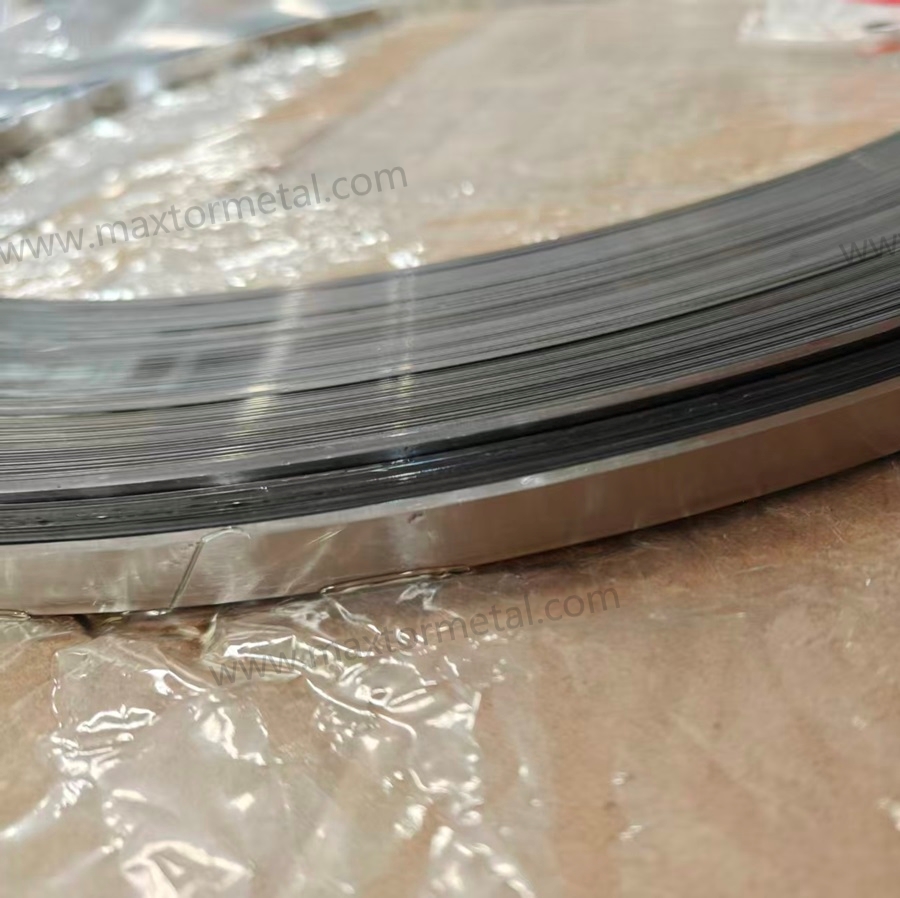
لا تُعدّ قائمة التحقق النظيفة ذات قيمة إلا إذا ساهمت في تقليل الهدر الفعلي: تقليل عمليات إعادة الاختبار، وتقليل المفاجآت غير المتوقعة أثناء عملية الطحن، وتقليل التوقفات غير المخطط لها في الإنتاج. تتلخص عملية القبول الموضحة في هذا الدليل في أربع عمليات تحقق مترابطة: التأكد من إصدار شهادة EN 10204 3.1 وتوقيعها بشكل صحيح؛ التحقق من التركيب الكيميائي وفقًا لأمر الشراء/المواصفات باستخدام الطريقة الصحيحة (تحليل الطور للفحص الأولي، أو مطياف الانبعاث البصري/مطياف البلازما المقترن بالحث لاتخاذ القرارات المتعلقة بالكربون)؛ تحديد صلابة المنتج عند الرأس/المنتصف/الذيل × الحافة/المركز/الحافة وتفسير التباين، وليس المتوسط فقط؛ والتحقق من عمق إزالة الكربون عند استخدام المنتج في التطبيقات الحساسة للحواف.
تُعدّ إمكانية التتبع هي الرابط الأساسي بين هذه الفحوصات. فإذا تمكنت من ربط رقم دفعة اختبار الجودة (MTC) بعلامة الملف، ثم بسجل الاستلام، وصولاً إلى أرقام الدفعات الداخلية بعد التقطيع أو الطحن، فسيكون لديك سجل ضمان جودة موثوق. أما إذا فُقدت أي حلقة في هذه السلسلة، فلن يكون لديك سوى أوراق، وليس إمكانية تتبع. أعد التحقق من الصلابة وحالة السطح بعد أي عملية ثانوية (التقطيع، الطحن، المعالجة الحرارية) تُغيّر سطح العمل أو تُغيّر هوية الدفعة.
تتطلب النتائج المتسقة هوية متسقة. وهذا هو نفس الانضباط الداخلي الذي نطبقه في Maxtor Metal عند مواءمة خطوات التوثيق والتحقق بين المورد والمشتري.
نبذة عن المؤلف
جيسي شو
مهندس جودة أول | Maxtor Metal (قسم ضمان الجودة)
جيسي شو مهندس جودة أول في شركة Maxtor Metal، يتمتع بخبرة عملية تزيد عن 15 عامًا في ضمان جودة المعادن المستخدمة في صناعة أدوات الصلب، وفحص المواد، وتحليل الأعطال. وهو متخصص في تشخيص مشاكل أداء الشفرات المعقدة، مثل التمييز بين عيوب المعالجة الحرارية وانفصال المواد في حالات التكسر والتآكل المبكر، ويساعد مصنعي المعدات العالميين على ضمان الجودة الشاملة بدءًا من استلام المواد الخام وحتى أدوات القطع الدقيقة النهائية. يحمل جيسي شهادات اعتماد مرموقة في هذا المجال، بما في ذلك ASQ CQE (مهندس جودة معتمد)،, مدقق رئيسي معتمد لمعيار ISO 9001، و المستوى الثاني من الجمعية الأمريكية لاختبار التلف (ASNT) الشهادات.

 English
  Spanish
  Italian
  French
  Portuguese
  Russian
  German
  Arabic
  Hindi
Hindi  Vietnamese
  Indonesian
  Japanese
  Korean