

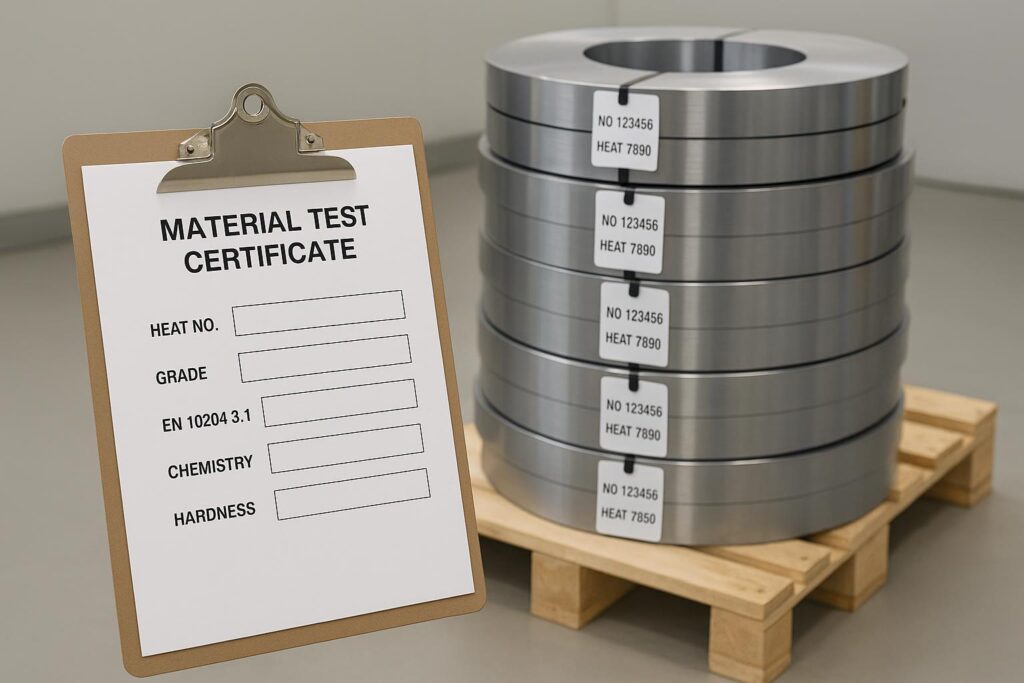
Câu trả lời nhanh: Để đọc MTC thép công cụ cho dao cắt thép dải, hãy bắt đầu từ phần tiêu đề — xác minh loại chứng chỉ EN 10204 3.1, thông tin nhà cung cấp, mác thép và số mẻ nấu (heat number). Sau đó, đối chiếu bảng thành phần hóa học với đơn đặt hàng (PO)/thông số kỹ thuật của bạn (sử dụng tiêu chuẩn ASTM A681 hoặc ISO 4957 làm tham chiếu). Xác minh độ đồng đều về độ cứng bằng biểu đồ đo 9 điểm (đầu/giữa/cuối × mép/tâm/mép theo tiêu chuẩn ASTM E18) và bổ sung kiểm tra độ thoát các-bon (ASTM E1077) khi hiệu suất cạnh cắt là yếu tố quyết định. Số mẻ nấu phải liên kết chặt chẽ giữa MTC, thẻ cuộn thép (coil tag) và hồ sơ lô hàng nội bộ của bạn để tạo thành một chuỗi truy xuất nguồn gốc hoàn chỉnh.
In strip-blade manufacturing, a tool steel MTC is only useful if it helps you make a fast, defensible receiving decision—and if you can still prove traceability after the coil has been slit, ground, and converted into internal lots. This practical checklist is prepared by the Maxtor Metal QA & Metallurgical Engineering Team, drawing on over 15 years of specialized experience in industrial blade manufacturing, custom steel selection, and strict quality control protocols when aligning paperwork, tagging, and verification between supplier and buyer.
- Mục đích: enable fast, reliable acceptance decisions for strip blades
- Phạm vi: EN 10204 3.1 focus (EN 10204 3.1 certificate), heat number, chemistry, hardness uniformity
- Standards referenced: EN 10204, ASTM E18, ASTM E1077, ASTM A681/ISO 4957
- Why reading tool steel MTC matters to QA, uptime, and FPY
- How this checklist reduces retests, scrap, and downtime
Lưu ý quan trọng: Treat the MTC as the starting point for acceptance: it anchors traceability and declared results, but your receiving checks decide whether the coil is safe to process.
Kiến thức cơ bản về chứng chỉ MTC
What an EN 10204 3.1 covers
An EN 10204 Type 3.1 inspection certificate is the common “mill test certificate / material test certificate” format used in metals supply. In simple terms, it’s the manufacturer’s declaration that the delivered product complies with the order, and it includes test results tied to the test unit.
This is the EN 10204 3.1 certificate your traceability system ultimately points back to.
For the formal definitions and document types, refer to EN 10204:2004 directly—available through official standards bodies such as BSI (EN 10204:2004) or your regional standards authority. The standard defines all document types (2.1, 2.2, 3.1, 3.2) and the authorization requirements for each.
Checklist (3.1 basics):
- Certificate type is explicitly shown as EN 10204 3.1.
- It includes measured results (not just “conforms”).
- It is signed/validated by the manufacturer’s authorized inspection representative.
Heat number and traceability linkage
For strip blades, the heat number is the shortest path to “Do we know exactly what this coil is?” It is the core of heat number traceability in coil-based supply. It should link:
- the MTC (declared chemistry + tests)
- the coil tag / packaging label
- your receiving record
- the internal lot numbers you create after slitting, leveling, or edge preparation
Receiving checklist (traceability linkage):
- Heat number on MTC matches the heat/heat-lot shown on the coil tag.
- Coil identifier (coil no., tag no., reel no.) is recorded on your receiving log.
- Your internal lot IDs inherit the heat number and keep it attached through WIP.
3.1 vs 3.2 vs 2.2
Use this as a decision shortcut:
- 2.2: declaration of compliance based on non-specific inspection (good for low-risk use; limited for audits).
- 3.1: manufacturer-issued inspection certificate with test results (typical baseline for industrial tool steels).
- 3.2: inspection certificate with third-party or purchaser’s representative involvement/witnessing (use when the risk or contract demands it).
टूल स्टील MTC पर रसायन विज्ञान को कैसे सत्यापित करें — और PMI से आगे कब जाना है
D2/M2/O1 acceptance bands
A tool steel MTC is not “good” because it lists numbers—it’s good because the numbers match what you ordered.
Practical acceptance rule:
- Your acceptance bands should come from your PO/spec callout, typically referencing a tool-steel material standard such as Tiêu chuẩn ASTMA681 hoặc ISO 4957:2018.
| Cấp | Carbon (C) | Crom (Cr) | Vanadi (V) | Molybdan (Mo) | Tungsten (W) |
|---|---|---|---|---|---|
| D2 (1.2379) | 1.40 – 1.60% | 11.00 – 13.00% | 0.70 – 1.10% | 0.70 – 1.20% | — |
| M2 (1.3343) | 0.78 – 1.05% | 3.75 – 4.50% | 1.75 – 2.20% | 4.50 – 5.50% | 5.50 – 6.75% |
| O1 (1.2510) | 0.85 – 1.00% | 0.40 – 0.60% | 0.05 – 0.30% | — | 0.40 – 0.60% (optional) |
Reference source: ASTM A681 / ISO 4957 standard chemistry composition limits.
Checklist (chemistry acceptance):
- Grade is stated clearly (e.g., D2, M2, O1) and matches the PO.
- Chemistry table includes the critical alloying elements for that grade.
- Heat number on the chemistry report matches the heat number on the certificate header.
For a detailed framework on how material grade validation — including heat-treatment batch records and XRD-based retained austenite verification — is specified for blade strip steel at the incoming stage, see Validating 440C Dicer Replacement Blades at HRC 56–58.
Pro tip: For incoming coils intended for strip blades, set a “stop the line” rule for grade ambiguity (for example, ambiguous equivalents or missing grade designation). It’s almost always cheaper than chasing performance scatter later.
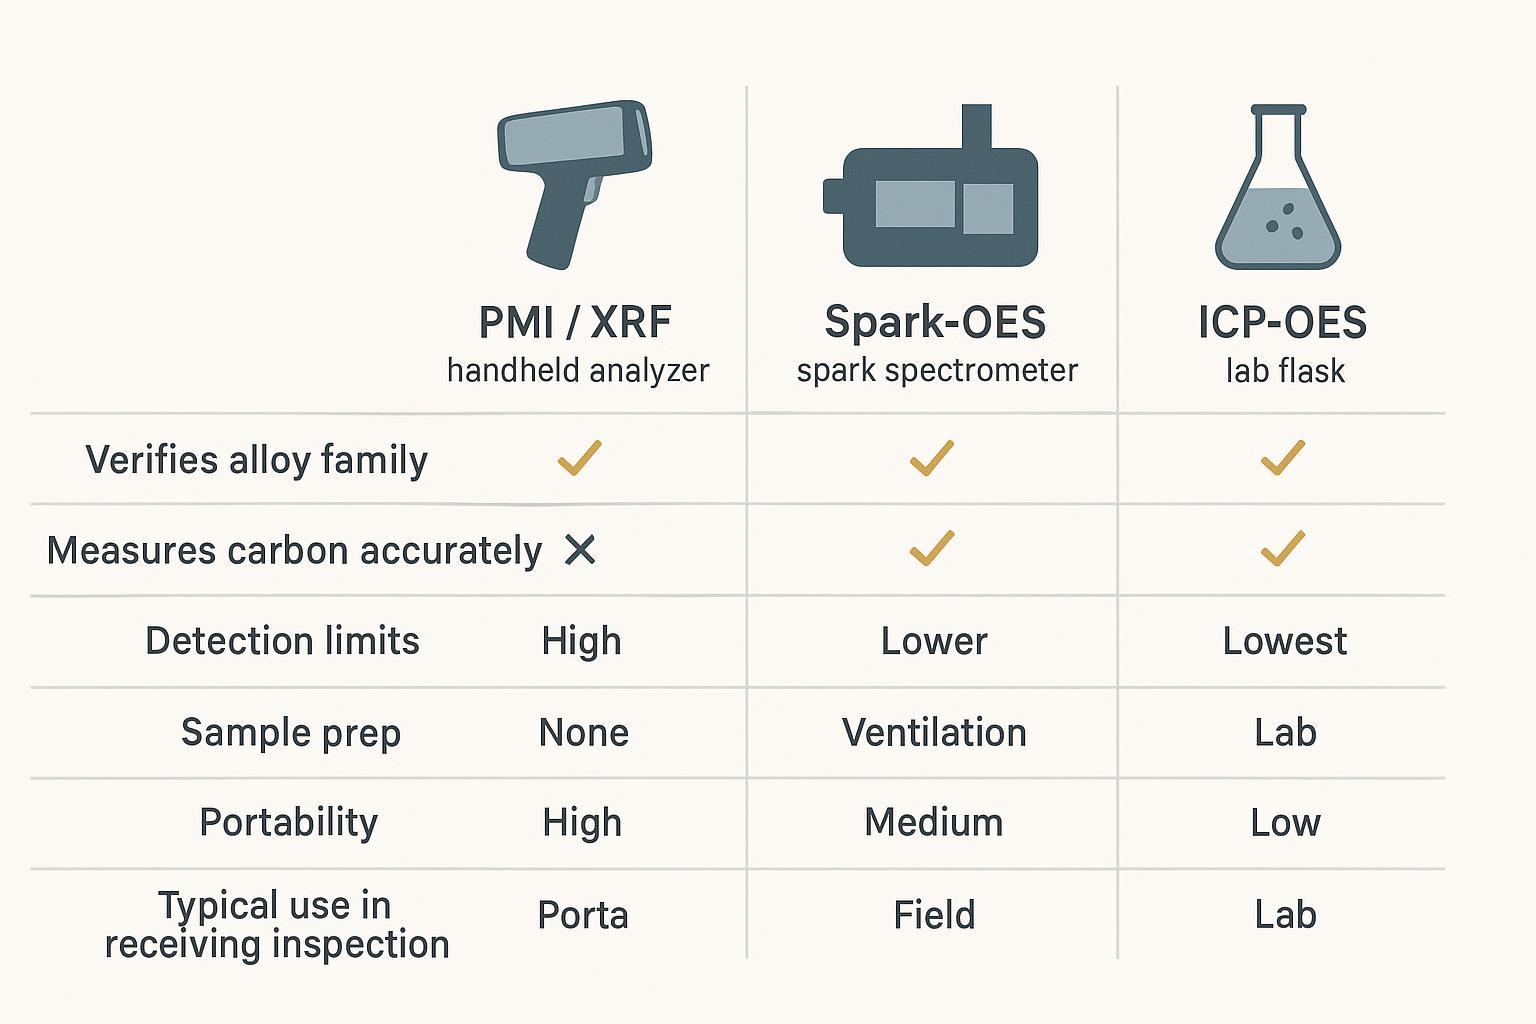
PMI vs spark-OES/ICP-OES
Positive Material Identification (PMI) is often treated as a universal answer. It isn’t.
- PMI/XRF is strong for confirming alloy family and many elements, but it’s limited for carbon.
- Spark-OES and ICP-OES are typically used when you need more complete chemistry, including carbon-critical acceptance decisions.
Checklist (use the right method):
- Use PMI/XRF to screen: “Is this broadly the correct alloy family?”
- Use spark-OES or ICP-OES when the acceptance hinges on carbon-sensitive outcomes (hardness response, carbide network behavior), or when the contract requires lab confirmation.
- Document the method and instrument ID in the receiving record so results are auditable.
Resolve discrepancies to PO/spec
When chemistry results conflict (MTC vs your test vs supplier re-test), the fastest way to avoid downtime is to follow a written escalation path.
Discrepancy-resolution checklist:
- Freeze the identity: confirm heat number + coil tag + sample location (head/mid/tail).
- Confirm the reference: pull the PO/spec revision and identify which standard governs (e.g., ASTM A681 / ISO 4957).
- Confirm methods: PMI vs OES vs ICP-OES; note detection limits and whether carbon was actually measured.
- Re-sample intentionally: take a second sample from a different location and document chain-of-custody.
- Decide action: accept, hold for disposition, downgrade use, or reject—based on the governing spec and risk.
Tại sao độ đồng đều về độ cứng lại quan trọng hơn giá trị trung bình — và cách lập biểu đồ độ cứng trên thép dải
For Rockwell testing, cite the official method: ASTM E18 Rockwell hardness test method. For practical context on why thickness/support matter, NIST’s guidance is a useful companion: NIST Rockwell hardness recommended practice.
Supply condition: Annealed vs. Pre-hardened
Before evaluating hardness values, clarify the delivery state on the PO/MTC:
- Annealed strip (Soft): Shipped in a spheroidized annealed state for severe forming, slitting, or punching before final heat treatment.
- Pre-hardened / Hardened & Tempered strip: Delivered at working hardness for direct grinding, edging, or light slitting without subsequent full quenching.
| Cấp | Annealed State (Max Hardness) | Pre-hardened / Heat Treated State (Working Range) |
|---|---|---|
| D2 | Max 255 HBW (~25 HRC) | 58 – 62 HRC |
| M2 | Max 269 HBW (~27 HRC) | 60 – 65 HRC |
| O1 | Max 229 HBW (~20 HRC) | 56 – 62 HRC |
Mixing up delivery conditions is a common source of false rejects and false accepts — always confirm with the MTC header what condition the material is in before applying any hardness acceptance limit.
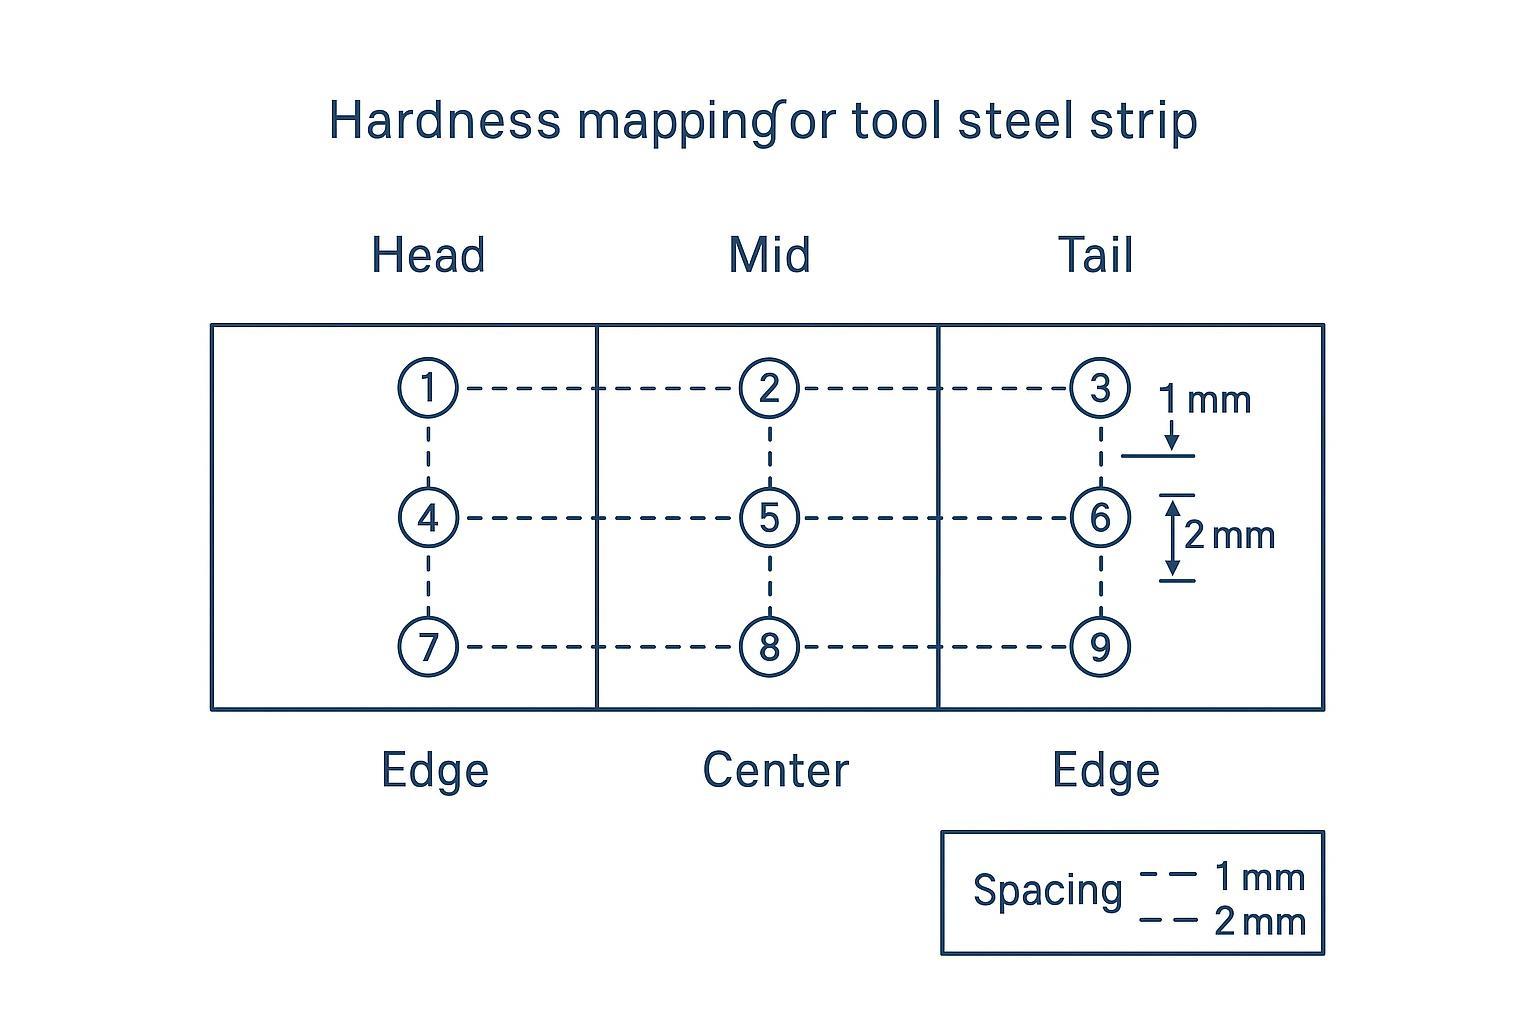
Strip sampling map: edge–center–edge; head/mid/tail
Hardness scatter in strip often hides in two directions:
- Across the width (edge-to-edge differences from processing, decarb, or leveling)
- Along the length (head/mid/tail differences from heat treatment variation or coil-end effects)
Checklist (minimum map that still finds problems):
- Sample at head / mid / tail.
- At each length position, test edge / center / edge.
- Record location IDs so a future complaint can be traced back to the zone.
Setup validity: thickness, spacing, support
A hardness number is only actionable if the test setup is valid for the strip geometry.
Setup checklist:
- Confirm you are using a Rockwell scale appropriate for the strip thickness.
- Ensure the specimen is flat and well supported on the proper anvil; avoid rocking.
- Keep indentations far enough from edges and from each other to avoid interaction.
- If your strip is thin, don’t “solve it” by stacking layers—control the method instead.
Interpret spread and actions
Don’t just look at the average. Look at the spread.
Interpretation checklist:
- If head/mid/tail shift together, suspect batch heat treatment hoặc process-window drift.
- If edges are consistently lower than center, suspect decarburization or edge conditioning effects.
- If one zone is off, isolate that zone in WIP routing (don’t blend lots).
Action checklist:
- Accept: hardness meets PO targets and spread is within your internal control limit.
- Hold / retest: hardness is borderline or spread suggests a localized issue.
- Reject / disposition: hardness is out of spec, or spread indicates non-uniformity that will create FPY loss.
Hiện tượng thoát các-bon (Decarburization) và độ đồng đều
Detect and measure per ASTM E1077
If strip edges are soft, chip early, or don’t hold a stable grind, decarburization is a prime suspect—especially in thin sections where the surface zone is a larger fraction of the cross-section.
ASTM’s method for estimating decarb depth is ASTM E1077 — Standard Test Methods for Estimating the Depth of Decarburization of Steel Specimens.
Checklist (what to request/report):
- Sample location and orientation (edge vs center; head/mid/tail if relevant).
- Whether results are reported as total Và partial decarburization depth.
- Metallography prep and etching method (so results are comparable across labs).
Impact on hardness and mitigation
Decarb turns into performance scatter because it shifts the hardness profile near the working surface.
Impact checklist:
- Softer surface zone → faster wear, unstable edge, unpredictable grinding response.
- Edge zone affected → failures show up as chipping or rapid dulling even when “bulk hardness” looks OK.
Mitigation checklist:
- Set decarb limits on the PO when the application is edge-sensitive.
- Control incoming verification for high-risk lots (new supplier, process change, unusual thickness).
- After secondary processing (slitting, grinding, heat treatment), re-verify hardness and surface condition before releasing to production.
Quy trình thao tác chuẩn (SOP) về tài liệu và truy xuất nguồn gốc
Link MTC, coil tags, internal lots
A practical SOP connects physical identity to records so you can pass audits and also troubleshoot downtime quickly.
Checklist (minimum traceability chain):
- Archive the MTC PDF with a filename that includes supplier + grade + heat number.
- Photograph or scan the coil tag on receipt.
- Assign internal lot numbers that preserve the heat number association.
Ghi chú kỹ thuật: If your traceability SOP needs to align with coil supply format specifications — including reel dimensions, lot splitting conventions, and documentation requirements — see Maxtor Metal’s reference page on thép băng làm lưỡi dao công nghiệp dạng cuộn vát cạnh for form-factor and traceability documentation standards.
If your traceability review also involves coil length planning and changeover scheduling, see OEE and Profit Gains from Reducing Coil Change Frequency for the supply-side consistency controls that make longer runs reliable.
Retest records and change control
Retests are unavoidable; uncontrolled retests are expensive.
Checklist (retest discipline):
- Record retest triggers (what failed, where, and why you retested).
- Store test method, instrument, operator, and sample location.
- Tie retest results to a disposition decision (accept/hold/reject) and keep the revision history.
- If the PO/spec changes, lock the revision used for acceptance of each lot.
Supplier collaboration for verification
Collaboration here doesn’t mean marketing—it means preventing “paper-compliant, performance-unstable” material from entering production.
Practical collaboration checklist:
- Align on what the 3.1 must include (heat no., grade/spec callout, chemistry, hardness where applicable).
- Agree on a discrepancy path: who re-tests, with what method, and how chain-of-custody is documented.
- Lock a shared definition of “equivalent grade” acceptance (or forbid it unless approved).
Maxtor Metal provides customers with pre-aligned documentation packages — including certificate format templates, coil tag conventions, and verification record structures — so that traceability decisions remain consistent after slitting, leveling, and lot splitting. Customers running formal incoming QA programs can request the documentation alignment checklist from the Maxtor Metal technical team before the first shipment.
Audit & Re-verification Triggers
To prevent quality issues from slipping into production, establish clear conditions that trigger a mandatory joint audit or secondary lab re-verification:
- New Supplier / Subcontractor First Lot: Mandatory complete chemistry (OES) and 9-point hardness mapping on the initial 3 production heats.
- Process Change Notification (PCN): Any declared change in supplier annealing, heat treatment furnace, or slitting line parameters.
- Consecutive Hardness or Microstructure Deviations: Occurrence of edge-to-center hardness scatter exceeding ±1.5 HRC across 3 consecutive coil lots.
- Unexplained Production Tooling Failures: Immediate joint root-cause review if field blades exhibit premature micro-chipping or rapid edge dulling despite “paper-compliant” MTCs.
When tooling failures trigger a root-cause review, the regrind decision framework provides the measurable inspection thresholds — chipping depth, remaining thickness, thermal burn criteria, and grinding economics — needed to determine whether a blade is recoverable or must be scrapped. See the Regrinding Industrial Strip Blades: Sharpening vs Scrap Guide for the full shop-floor protocol.
FAQs:
Hỏi: Làm thế nào để đọc nhanh MTC thép công cụ cho dao cắt thép dải?
Đáp: Bắt đầu từ phần tiêu đề: xác minh chứng chỉ EN 10204 3.1, nhà cung cấp, mác thép và số mẻ nấu (heat number). Sau đó, đối chiếu bảng thành phần hóa học khớp với PO/thông số kỹ thuật và số mẻ nấu phải liên kết với thẻ cuộn thép. Cuối cùng, kiểm chứng độ đồng đều về độ cứng bằng biểu đồ đo đơn giản (đầu/giữa/cuối × mép/tâm/mép).
Hỏi: Sự khác biệt giữa chứng chỉ EN 10204 3.1 và 3.2 là gì?
Đáp: Chứng chỉ 3.1 do nhà sản xuất phát hành kèm theo kết quả thử nghiệm và được ký bởi đại diện kiểm định được ủy quyền. Chứng chỉ 3.2 yêu cầu có thêm sự tham gia độc lập (bên thứ ba hoặc đại diện bên mua) tùy theo yêu cầu hợp đồng. Khi rủi ro cao hơn hoặc quy trình kiểm toán/đánh giá nghiêm ngặt hơn, chứng chỉ 3.2 sẽ được áp dụng thường xuyên hơn.
Hỏi: Kiểm tra PMI/XRF có thể xác minh chính xác thép công cụ D2 hoặc M2 không?
Đáp: Phương pháp PMI/XRF rất hữu ích để xác nhận nhóm hợp kim và nhiều nguyên tố hợp kim, nhưng bị giới hạn đối với thành phần các-bon. Nếu quyết định nghiệm thu của bạn phụ thuộc vào đặc tính nhạy cảm với các-bon (độ cứng, khả năng chống mài mòn), hãy sử dụng spark-OES hoặc ICP-OES theo quy trình SOP của bạn.
Hỏi: Cần đo bao nhiêu điểm kiểm tra độ cứng Rockwell trên một cuộn thép dải?
Đáp: Hãy sử dụng sơ đồ đo có thể phát hiện sự biến thiên theo cả chiều rộng và chiều dài: đầu/giữa/cuối theo chiều dài cuộn thép, và mép/tâm/mép theo chiều rộng. Phương pháp này tạo ra 9 điểm đo như một mức tối thiểu thực tế để kiểm tra độ đồng đều; hãy bổ sung thêm điểm đo nếu lịch sử quy trình của bạn cho thấy có sự phân tán cục bộ.
Hỏi: Nguyên nhân nào gây ra sự biến thiên độ cứng từ mép vào tâm trên dao cắt thép dải?
Đáp: Các nguyên nhân phổ biến bao gồm sự khác biệt về trạng thái bề mặt, hiện tượng thoát các-bon gần mép và tính không đồng đều trong quá trình xử lý nhiệt. Dấu hiệu nhận biết thường là "mép độ cứng thấp, tâm đạt chuẩn". Nếu xuất hiện hiện tượng này, hãy bổ sung kiểm tra độ thoát các-bon và siết chặt quy trình ghi hồ sơ vị trí lấy mẫu.
Hỏi: Tiêu chuẩn ASTM E1077 được sử dụng làm gì trong quy trình QA thép công cụ?
Đáp: Tiêu chuẩn ASTM E1077 được áp dụng để đánh giá độ sâu lớp thoát các-bon trên các mẫu thử nghiệm thép. Trong thực tế, tiêu chuẩn này hỗ trợ các quyết định nghiệm thu và phân tích nguyên nhân gốc rễ (root-cause) khi độ mềm bề mặt ảnh hưởng đến hiệu suất của dao cắt, đặc biệt là ở thép dải mỏng - nơi vùng bề mặt đóng vai trò quyết định.
Hỏi: Tôi nên làm gì nếu thành phần hóa học trên MTC đạt chuẩn nhưng kiểm tra độ cứng lại không đạt?
Đáp: Hãy tạm giữ lô hàng và xác minh tính hợp lệ của phép đo trước (sự phù hợp của thang đo/độ dày, bệ đỡ, khoảng cách các điểm đo và khâu chuẩn bị mẫu). Nếu phép đo hợp lệ, hãy xử lý theo quy trình hàng không phù hợp (nonconformance): lấy mẫu lại có ghi hồ sơ chuỗi cung ứng/bảo quản mẫu (chain-of-custody), đối chiếu với yêu cầu PO/thông số kỹ thuật và đưa ra quyết định xử lý lô hàng (chấp nhận có điều kiện, hạ cấp sử dụng hoặc trả hàng/loại bỏ).
Hỏi: Tôi có cần xác minh lại sau khi xả cuộn/cắt dải (slitting) hoặc mài (grinding) không?
Đáp: Có, nếu các công đoạn đó làm thay đổi chuỗi truy xuất nguồn gốc (chia tách lô hàng) hoặc làm thay đổi bề mặt làm việc. Hãy xác minh lại ít nhất là khả năng truy xuất (từ số mẻ nấu sang số lô nội bộ) và độ cứng/trạng thái bề mặt dựa trên đánh giá rủi ro—đặc biệt là sau khi mài hoặc xử lý nhiệt.
Kết luận
A clean checklist is only valuable if it reduces real waste: fewer retests, fewer surprises on the grinder, and fewer unplanned stops in production. The acceptance path covered in this guide comes down to four linked checks: confirm the EN 10204 3.1 certificate is correctly issued and signed; verify chemistry against PO/spec with the right method (PMI for screening, OES/ICP for carbon-critical decisions); map hardness at head/mid/tail × edge/center/edge and interpret the spread, not just the average; and verify decarburization depth when the application is edge-sensitive.
Traceability is what ties these checks together. If you can connect the MTC heat number to the coil tag, to your receiving log, and through to internal lot numbers after slitting or grinding—you have a defensible QA record. If any link in that chain is missing, you have paperwork, not traceability. Re-verify hardness and surface condition after any secondary process (slitting, grinding, heat treatment) that changes the working surface or splits the lot identity.
Consistent results require consistent identity. That’s the same internal discipline we apply at Maxtor Metal when aligning documentation and verification steps between supplier and buyer.
Author Bio
Jesse Xu
Senior Quality Engineer | Maxtor Metal (QA Department)
Jesse Xu is a Senior Quality Engineer at Maxtor Metal with over 15 years of hands-on experience in tool steel metallurgical quality assurance, material inspection, and failure analysis. Specializing in diagnosing complex blade performance issues—such as distinguishing heat treatment defects from material segregation in chipping and premature wear—he helps global equipment manufacturers ensure total quality from raw material receiving to finished precision cutting tools. Jesse holds prestigious industry credentials, including ASQ CQE (Certified Quality Engineer), Chuyên gia đánh giá trưởng ISO 9001, Và ASNT Cấp độ II certifications.

 English
  Spanish
  Italian
  French
  Portuguese
  Russian
  German
  Arabic
  Hindi
Hindi  Vietnamese
  Indonesian
  Japanese
  Korean