

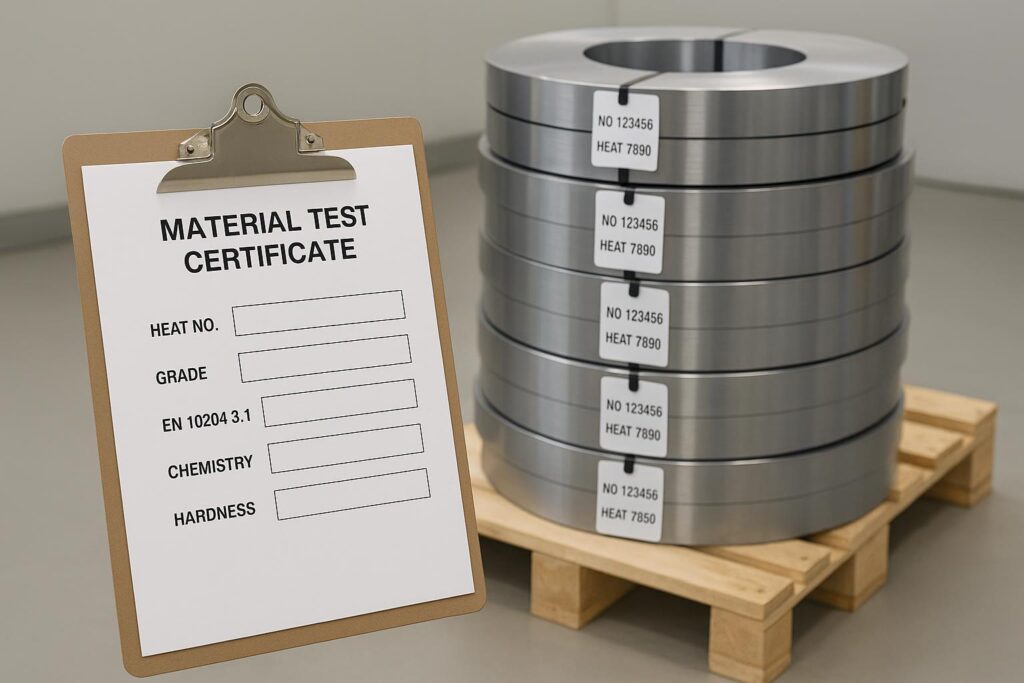
Schnellantwort: Um ein Werkzeugstahl-MTC für Bandstahlmesser zu lesen, beginnen Sie im Kopfbereich: Bestätigen Sie den Zertifikatstyp EN 10204 3.1, die Lieferantenidentität, die Stahlgüte und die Schmelzennummer. Gleichen Sie dann die Chemiefeld-Tabelle mit Ihrer Bestellung oder Spezifikation ab (unter Verwendung von ASTM A681 oder ISO 4957 als Referenzstandard). Überprüfen Sie die Härtegleichmäßigkeit mit einem 9-Punkte-Härteprofil (Kopf/Mitte/Fuß × Kante/Mitte/Kante gemäß ASTM E18) und ergänzen Sie eine Prüfung auf Entkohlung (ASTM E1077), wenn die Schneidkantenleistung kritisch ist. Die Schmelzennummer muss das MTC, das Coil-Etikett und Ihre internen Chargenaufzeichnungen verbinden, um eine vollständige Rückverfolgbarkeitskette zu bilden.
In strip-blade manufacturing, a tool steel MTC is only useful if it helps you make a fast, defensible receiving decision—and if you can still prove traceability after the coil has been slit, ground, and converted into internal lots. This practical checklist is prepared by the Maxtor Metal QA & Metallurgical Engineering Team, drawing on over 15 years of specialized experience in industrial blade manufacturing, custom steel selection, and strict quality control protocols when aligning paperwork, tagging, and verification between supplier and buyer.
- Zweck: enable fast, reliable acceptance decisions for strip blades
- Umfang: EN 10204 3.1 focus (EN 10204 3.1 certificate), heat number, chemistry, hardness uniformity
- Standards referenced: EN 10204, ASTM E18, ASTM E1077, ASTM A681/ISO 4957
- Why reading tool steel MTC matters to QA, uptime, and FPY
- How this checklist reduces retests, scrap, and downtime
Key takeaway: Treat the MTC as the starting point for acceptance: it anchors traceability and declared results, but your receiving checks decide whether the coil is safe to process.
Grundlagen von Werkszeugnissen (MTC)
What an EN 10204 3.1 covers
An EN 10204 Type 3.1 inspection certificate is the common “mill test certificate / material test certificate” format used in metals supply. In simple terms, it’s the manufacturer’s declaration that the delivered product complies with the order, and it includes test results tied to the test unit.
This is the EN 10204 3.1 certificate your traceability system ultimately points back to.
For the formal definitions and document types, refer to EN 10204:2004 directly—available through official standards bodies such as BSI (EN 10204:2004) or your regional standards authority. The standard defines all document types (2.1, 2.2, 3.1, 3.2) and the authorization requirements for each.
Checklist (3.1 basics):
- Certificate type is explicitly shown as EN 10204 3.1.
- It includes measured results (not just “conforms”).
- It is signed/validated by the manufacturer’s authorized inspection representative.
Heat number and traceability linkage
For strip blades, the heat number is the shortest path to “Do we know exactly what this coil is?” It is the core of heat number traceability in coil-based supply. It should link:
- the MTC (declared chemistry + tests)
- the coil tag / packaging label
- your receiving record
- the internal lot numbers you create after slitting, leveling, or edge preparation
Receiving checklist (traceability linkage):
- Heat number on MTC matches the heat/heat-lot shown on the coil tag.
- Coil identifier (coil no., tag no., reel no.) is recorded on your receiving log.
- Your internal lot IDs inherit the heat number and keep it attached through WIP.
3.1 vs 3.2 vs 2.2
Use this as a decision shortcut:
- 2.2: declaration of compliance based on non-specific inspection (good for low-risk use; limited for audits).
- 3.1: manufacturer-issued inspection certificate with test results (typical baseline for industrial tool steels).
- 3.2: inspection certificate with third-party or purchaser’s representative involvement/witnessing (use when the risk or contract demands it).
So prüfen Sie die chemische Zusammensetzung im Werkzeugstahl-MTC – und wann eine PMI-Analyse nicht ausreicht
D2/M2/O1 acceptance bands
A tool steel MTC is not “good” because it lists numbers—it’s good because the numbers match what you ordered.
Practical acceptance rule:
- Your acceptance bands should come from your PO/spec callout, typically referencing a tool-steel material standard such as ASTM A681 oder ISO 4957:2018.
| Grad | Kohlenstoff (C) | Chrom (Cr) | Vanadium (V) | Molybdän (Mo) | Tungsten (W) |
|---|---|---|---|---|---|
| D2 (1.2379) | 1.40 – 1.60% | 11.00 – 13.00% | 0.70 – 1.10% | 0.70 – 1.20% | — |
| M2 (1.3343) | 0.78 – 1.05% | 3.75 – 4.50% | 1.75 – 2.20% | 4.50 – 5.50% | 5.50 – 6.75% |
| O1 (1.2510) | 0.85 – 1.00% | 0.40 – 0.60% | 0.05 – 0.30% | — | 0.40 – 0.60% (optional) |
Reference source: ASTM A681 / ISO 4957 standard chemistry composition limits.
Checklist (chemistry acceptance):
- Grade is stated clearly (e.g., D2, M2, O1) and matches the PO.
- Chemistry table includes the critical alloying elements for that grade.
- Heat number on the chemistry report matches the heat number on the certificate header.
For a detailed framework on how material grade validation — including heat-treatment batch records and XRD-based retained austenite verification — is specified for blade strip steel at the incoming stage, see Validating 440C Dicer Replacement Blades at HRC 56–58.
Pro tip: For incoming coils intended for strip blades, set a “stop the line” rule for grade ambiguity (for example, ambiguous equivalents or missing grade designation). It’s almost always cheaper than chasing performance scatter later.
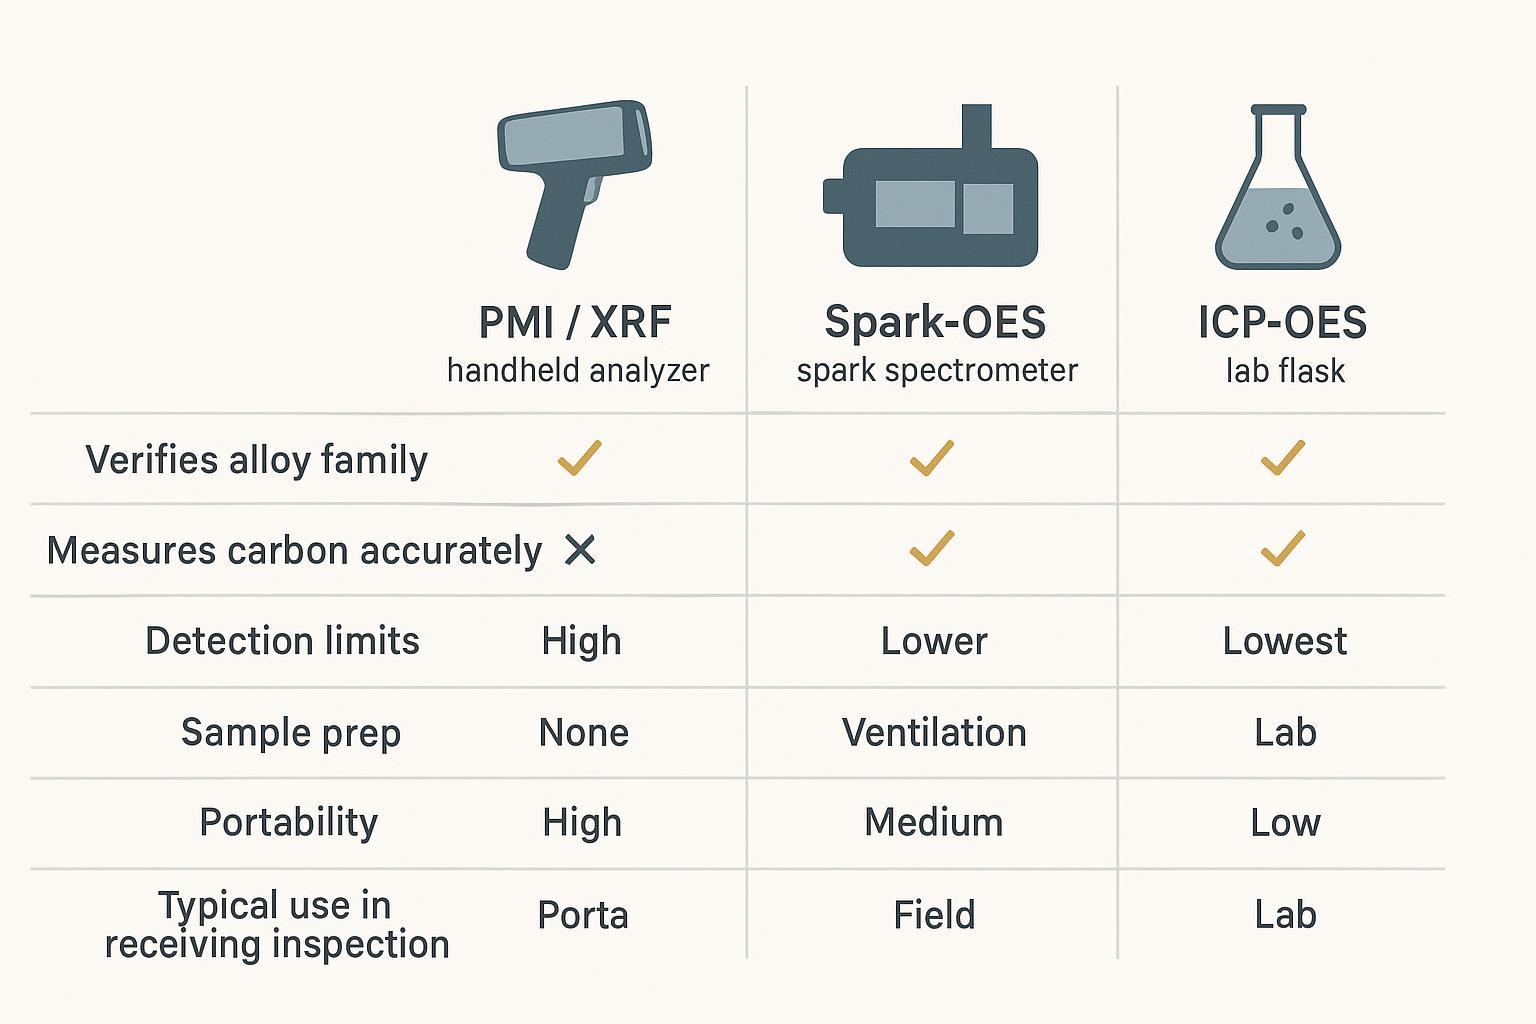
PMI vs spark-OES/ICP-OES
Positive Material Identification (PMI) is often treated as a universal answer. It isn’t.
- PMI/XRF is strong for confirming alloy family and many elements, but it’s limited for carbon.
- Spark-OES and ICP-OES are typically used when you need more complete chemistry, including carbon-critical acceptance decisions.
Checklist (use the right method):
- Use PMI/XRF to screen: “Is this broadly the correct alloy family?”
- Use spark-OES or ICP-OES when the acceptance hinges on carbon-sensitive outcomes (hardness response, carbide network behavior), or when the contract requires lab confirmation.
- Document the method and instrument ID in the receiving record so results are auditable.
Resolve discrepancies to PO/spec
When chemistry results conflict (MTC vs your test vs supplier re-test), the fastest way to avoid downtime is to follow a written escalation path.
Discrepancy-resolution checklist:
- Freeze the identity: confirm heat number + coil tag + sample location (head/mid/tail).
- Confirm the reference: pull the PO/spec revision and identify which standard governs (e.g., ASTM A681 / ISO 4957).
- Confirm methods: PMI vs OES vs ICP-OES; note detection limits and whether carbon was actually measured.
- Re-sample intentionally: take a second sample from a different location and document chain-of-custody.
- Decide action: accept, hold for disposition, downgrade use, or reject—based on the governing spec and risk.
Warum Härtegleichmäßigkeit wichtiger ist als der Mittelwert – und wie man ein Härteprofil auf dem Band erstellt
For Rockwell testing, cite the official method: ASTM E18 Rockwell hardness test method. For practical context on why thickness/support matter, NIST’s guidance is a useful companion: NIST Rockwell hardness recommended practice.
Supply condition: Annealed vs. Pre-hardened
Before evaluating hardness values, clarify the delivery state on the PO/MTC:
- Annealed strip (Soft): Shipped in a spheroidized annealed state for severe forming, slitting, or punching before final heat treatment.
- Pre-hardened / Hardened & Tempered strip: Delivered at working hardness for direct grinding, edging, or light slitting without subsequent full quenching.
| Grad | Annealed State (Max Hardness) | Pre-hardened / Heat Treated State (Working Range) |
|---|---|---|
| D2 | Max 255 HBW (~25 HRC) | 58 – 62 HRC |
| M2 | Max 269 HBW (~27 HRC) | 60 – 65 HRC |
| O1 | Max 229 HBW (~20 HRC) | 56 – 62 HRC |
Mixing up delivery conditions is a common source of false rejects and false accepts — always confirm with the MTC header what condition the material is in before applying any hardness acceptance limit.
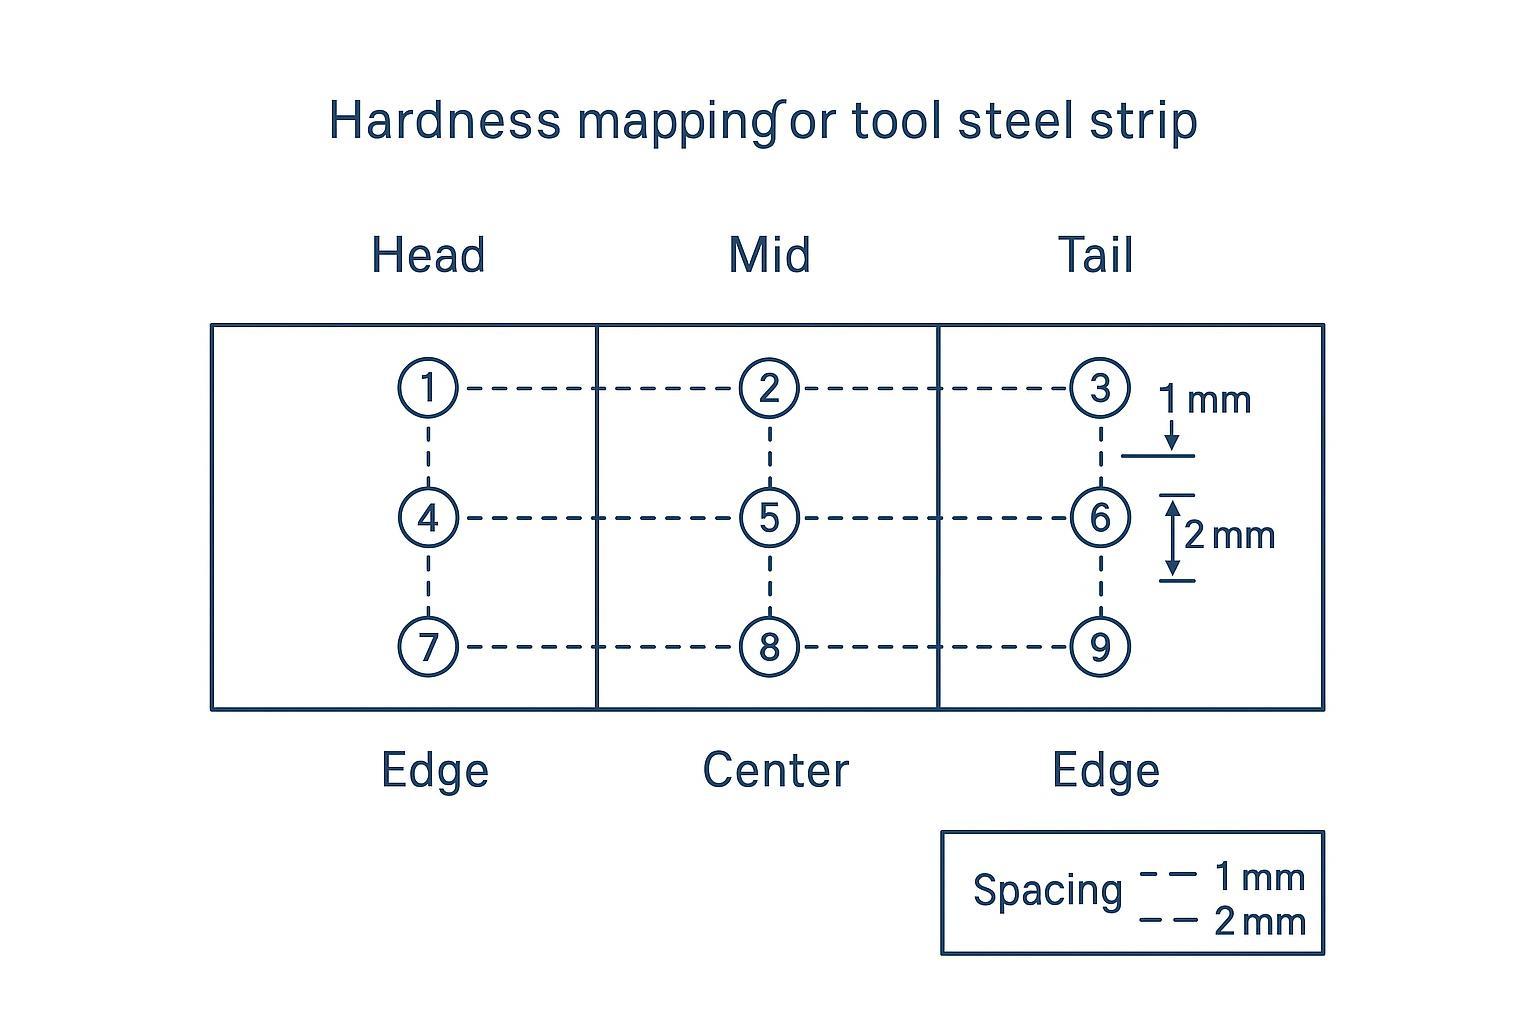
Strip sampling map: edge–center–edge; head/mid/tail
Hardness scatter in strip often hides in two directions:
- Across the width (edge-to-edge differences from processing, decarb, or leveling)
- Along the length (head/mid/tail differences from heat treatment variation or coil-end effects)
Checklist (minimum map that still finds problems):
- Sample at head / mid / tail.
- At each length position, test edge / center / edge.
- Record location IDs so a future complaint can be traced back to the zone.
Setup validity: thickness, spacing, support
A hardness number is only actionable if the test setup is valid for the strip geometry.
Setup checklist:
- Confirm you are using a Rockwell scale appropriate for the strip thickness.
- Ensure the specimen is flat and well supported on the proper anvil; avoid rocking.
- Keep indentations far enough from edges and from each other to avoid interaction.
- If your strip is thin, don’t “solve it” by stacking layers—control the method instead.
Interpret spread and actions
Don’t just look at the average. Look at the spread.
Interpretation checklist:
- If head/mid/tail shift together, suspect batch heat treatment oder process-window drift.
- If edges are consistently lower than center, suspect decarburization or edge conditioning effects.
- If one zone is off, isolate that zone in WIP routing (don’t blend lots).
Action checklist:
- Accept: hardness meets PO targets and spread is within your internal control limit.
- Hold / retest: hardness is borderline or spread suggests a localized issue.
- Reject / disposition: hardness is out of spec, or spread indicates non-uniformity that will create FPY loss.
Entkohlung und Gleichmäßigkeit
Detect and measure per ASTM E1077
If strip edges are soft, chip early, or don’t hold a stable grind, decarburization is a prime suspect—especially in thin sections where the surface zone is a larger fraction of the cross-section.
ASTM’s method for estimating decarb depth is ASTM E1077 — Standard Test Methods for Estimating the Depth of Decarburization of Steel Specimens.
Checklist (what to request/report):
- Sample location and orientation (edge vs center; head/mid/tail if relevant).
- Whether results are reported as total und partial decarburization depth.
- Metallography prep and etching method (so results are comparable across labs).
Impact on hardness and mitigation
Decarb turns into performance scatter because it shifts the hardness profile near the working surface.
Impact checklist:
- Softer surface zone → faster wear, unstable edge, unpredictable grinding response.
- Edge zone affected → failures show up as chipping or rapid dulling even when “bulk hardness” looks OK.
Mitigation checklist:
- Set decarb limits on the PO when the application is edge-sensitive.
- Control incoming verification for high-risk lots (new supplier, process change, unusual thickness).
- After secondary processing (slitting, grinding, heat treatment), re-verify hardness and surface condition before releasing to production.
SOP für Dokumentation und Rückverfolgbarkeit
Link MTC, coil tags, internal lots
A practical SOP connects physical identity to records so you can pass audits and also troubleshoot downtime quickly.
Checklist (minimum traceability chain):
- Archive the MTC PDF with a filename that includes supplier + grade + heat number.
- Photograph or scan the coil tag on receipt.
- Assign internal lot numbers that preserve the heat number association.
Technischer Hinweis: If your traceability SOP needs to align with coil supply format specifications — including reel dimensions, lot splitting conventions, and documentation requirements — see Maxtor Metal’s reference page on Industrieller Klingenbandstahl in abgeschrägten Spulen for form-factor and traceability documentation standards.
If your traceability review also involves coil length planning and changeover scheduling, see OEE and Profit Gains from Reducing Coil Change Frequency for the supply-side consistency controls that make longer runs reliable.
Retest records and change control
Retests are unavoidable; uncontrolled retests are expensive.
Checklist (retest discipline):
- Record retest triggers (what failed, where, and why you retested).
- Store test method, instrument, operator, and sample location.
- Tie retest results to a disposition decision (accept/hold/reject) and keep the revision history.
- If the PO/spec changes, lock the revision used for acceptance of each lot.
Supplier collaboration for verification
Collaboration here doesn’t mean marketing—it means preventing “paper-compliant, performance-unstable” material from entering production.
Practical collaboration checklist:
- Align on what the 3.1 must include (heat no., grade/spec callout, chemistry, hardness where applicable).
- Agree on a discrepancy path: who re-tests, with what method, and how chain-of-custody is documented.
- Lock a shared definition of “equivalent grade” acceptance (or forbid it unless approved).
Maxtor Metal provides customers with pre-aligned documentation packages — including certificate format templates, coil tag conventions, and verification record structures — so that traceability decisions remain consistent after slitting, leveling, and lot splitting. Customers running formal incoming QA programs can request the documentation alignment checklist from the Maxtor Metal technical team before the first shipment.
Audit & Re-verification Triggers
To prevent quality issues from slipping into production, establish clear conditions that trigger a mandatory joint audit or secondary lab re-verification:
- New Supplier / Subcontractor First Lot: Mandatory complete chemistry (OES) and 9-point hardness mapping on the initial 3 production heats.
- Process Change Notification (PCN): Any declared change in supplier annealing, heat treatment furnace, or slitting line parameters.
- Consecutive Hardness or Microstructure Deviations: Occurrence of edge-to-center hardness scatter exceeding ±1.5 HRC across 3 consecutive coil lots.
- Unexplained Production Tooling Failures: Immediate joint root-cause review if field blades exhibit premature micro-chipping or rapid edge dulling despite “paper-compliant” MTCs.
When tooling failures trigger a root-cause review, the regrind decision framework provides the measurable inspection thresholds — chipping depth, remaining thickness, thermal burn criteria, and grinding economics — needed to determine whether a blade is recoverable or must be scrapped. See the Regrinding Industrial Strip Blades: Sharpening vs Scrap Guide for the full shop-floor protocol.
FAQs:
F: Wie lese ich ein Werkzeugstahl-MTC für Bandstahlmesser schnell?
A: Beginnen Sie im Kopfbereich: Bestätigen Sie EN 10204 3.1, Lieferant, Stahlgüte und Schmelzennummer. Überprüfen Sie dann, ob die Chemie-Tabelle mit Ihrer Bestellung/Spezifikation übereinstimmt und die Schmelzennummer mit dem Coil-Etikett verknüpft ist. Validieren Sie schließlich die Härtegleichmäßigkeit mit einem einfachen Härteprofil (Kopf/Mitte/Fuß × Kante/Mitte/Kante).
F: Was ist der Unterschied zwischen den Abnahmeprüfzeugnissen EN 10204 3.1 und 3.2?
A: Ein 3.1-Zertifikat wird vom Hersteller mit den Prüfergebnissen ausgestellt und von einem sachkundigen, vom Herstellungswerk unabhängigen Abnahmebeauftragten unterzeichnet. Ein 3.2-Zertifikat erfordert zusätzlich die Einbindung einer unabhängigen Instanz (eines Dritten/TÜV/SGS oder des Bestellerbeauftragten) gemäß den vertraglichen Anforderungen. Bei höheren Risiken oder strengeren Audit-Anforderungen kommt das 3.2-Zertifikat häufiger zum Einsatz.
F: Kann eine PMI/RFA-Analyse D2- oder M2-Werkzeugstahl präzise verifizieren?
A: Eine PMI/RFA-Analyse (Röntgenfluoreszenzanalyse) ist nützlich zur Bestätigung der Legierungsfamilie und vieler Legierungselemente, stößt jedoch beim Kohlenstoff an ihre Grenzen. Wenn Ihre Wareneingangsentscheidung von kohlenstoffempfindlichen Eigenschaften abhängt (Härteverhalten, Verschleißfestigkeit), nutzen Sie Spark-OES oder ICP-OES gemäß Ihrer SOP.
F: Wie viele Rockwell-Härteprüfpunkte benötige ich bei einem Stahlband-Coil?
A: Nutzen Sie ein Härteprofil, das Abweichungen sowohl in der Breite als auch in der Länge erfasst: Kopf/Mitte/Fuß entlang des Coils sowie Kante/Mitte/Kante über die Breite. Dies ergibt neun Punkte als praktisches Minimum für die Gleichmäßigkeitsprüfung; ergänzen Sie weitere Prüfpunkte, wenn Ihre Prozesshistorie lokale Streuungen aufweist.
F: Was verursacht Härteabweichungen von der Kante zur Mitte bei Bandstahlmessern?
A: Zu den häufigen Ursachen gehören Unterschiede im Oberflächenzustand, Entkohlung in Kanten Nähe sowie Unregelmäßigkeiten im Verarbeitungsprozess. Das typische Symptom lautet oft: „Kanten zu weich, Mitte OK“. Wenn dieses Muster auftritt, ergänzen Sie eine Prüfpflicht auf Entkohlung und verschärfen Sie die Dokumentation der Probenahmeorte.
F: Wofür wird ASTM E1077 in der Qualitätssicherung (QS) von Werkzeugstahl verwendet?
A: Die Norm ASTM E1077 dient zur Bestimmung der Entkohlungstiefe bei Stahlproben. In der Praxis unterstützt sie Wareneingangsentscheidungen und Fehlerursachenanalysen (Root-Cause-Analysen), wenn eine zu weiche Oberfläche die Messerleistung beeinträchtigt – insbesondere bei dünnem Bandstahl, wo die Oberflächenzone eine entscheidende Rolle spielt.
F: Was sollte ich tun, wenn die MTC-Chemie stimmt, aber die Härteprüfung fehlschlägt?
A: Sperren Sie die Charge und prüfen Sie zuerst die Gültigkeit der Messung (Eignung von Skala und Materialdicke, Auflage, Prüfpunktabstand, Probenpräparation). Ist die Messung valide, behandeln Sie den Fall als Abweichung/Nichtkonformität: Führen Sie eine Nachprobenahme mit lückenloser Nachweiskette (Chain-of-Custody) durch, gleicht die Ergebnisse mit den Bestell-/Spezifikationsanforderungen ab und entscheiden Sie über den Chargenverbleib (Freigabe mit Einschränkung, Abstufung/Umutzung oder Rückweisung).
F: Muss ich nach dem Längsteilen (Slitting) oder Schleifen eine Nachprüfung/Re-Verifizierung durchführen?
A: Ja, sofern diese Prozessschritte die Rückverfolgbarkeitskette ändern (Chargentrennung) oder die Arbeitsoberfläche verändern. Überprüfen Sie risikobasiert mindestens die Rückverfolgbarkeit (von der Schmelzennummer zur internen Chargennummer) sowie die Härte und den Oberflächenzustand – insbesondere nach dem Schleifen oder der Wärmebehandlung.
Fazit
A clean checklist is only valuable if it reduces real waste: fewer retests, fewer surprises on the grinder, and fewer unplanned stops in production. The acceptance path covered in this guide comes down to four linked checks: confirm the EN 10204 3.1 certificate is correctly issued and signed; verify chemistry against PO/spec with the right method (PMI for screening, OES/ICP for carbon-critical decisions); map hardness at head/mid/tail × edge/center/edge and interpret the spread, not just the average; and verify decarburization depth when the application is edge-sensitive.
Traceability is what ties these checks together. If you can connect the MTC heat number to the coil tag, to your receiving log, and through to internal lot numbers after slitting or grinding—you have a defensible QA record. If any link in that chain is missing, you have paperwork, not traceability. Re-verify hardness and surface condition after any secondary process (slitting, grinding, heat treatment) that changes the working surface or splits the lot identity.
Consistent results require consistent identity. That’s the same internal discipline we apply at Maxtor Metal when aligning documentation and verification steps between supplier and buyer.
Author Bio
Jesse Xu
Senior Quality Engineer | Maxtor Metal (QA Department)
Jesse Xu is a Senior Quality Engineer at Maxtor Metal with over 15 years of hands-on experience in tool steel metallurgical quality assurance, material inspection, and failure analysis. Specializing in diagnosing complex blade performance issues—such as distinguishing heat treatment defects from material segregation in chipping and premature wear—he helps global equipment manufacturers ensure total quality from raw material receiving to finished precision cutting tools. Jesse holds prestigious industry credentials, including ASQ CQE (Certified Quality Engineer), ISO 9001 Lead Auditor, Und ASNT Level II certifications.

 English
  Spanish
  Italian
  French
  Portuguese
  Russian
  German
  Arabic
  Hindi
Hindi  Vietnamese
  Indonesian
  Japanese
  Korean